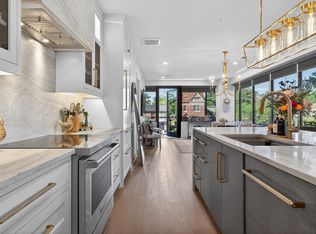
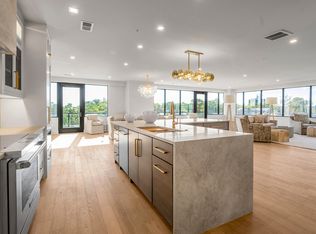
Experience elevated living at its finest in downtown's newest 36-unit condominium project, The Vine. This collection of one- and two-bedroom residences showcases thoughtfully designed interiors with refined finishes from floor to ceiling, creating a seamless blend of style and comfort. Each residence features a private balcony with city views, while community amenities include a rooftop pool and access to The Vine Club, offering an elevated social and leisure experience. Residents also enjoy concierge services, including a doorman, along with a professionally managed program for short-term rental opportunities. Ideally positioned in the heart of downtown Lexington, The Vine offers close proximity to Rupp Arena, the University of Kentucky, local dining, nightlife, and everyday conveniences. Imagine starting your mornings with coffee at a nearby café and ending your evenings taking in the energy of the city, all just steps from your front door. This is more than a residence; it is a lifestyle.
For sale
$1,250,000
106 W Vine St #603, Lexington, KY 40507
2beds
2,062sqft
:
Get pre-qualified$9,576/mo
Condominium
Built in 2025
-- sqft lot
$1,209,000 Zestimate®
$606/sqft
$1,753/mo HOA
What's special
Rooftop pool
- 80 days |
- 406 |
- 22 |
Zillow last checked:
Listing updated:
Listed by:
Paula Elder 859-806-7550,
Christies International Real Estate Bluegrass
Source: Imagine MLS,MLS#: 26010189
Facts & features
Interior
Bedrooms & bathrooms
- Bedrooms: 2
- Bathrooms: 3
- Full bathrooms: 2
- 1/2 bathrooms: 1
Primary bedroom
- Level: First
Bedroom 2
- Level: First
Primary bathroom
- Level: First
Bathroom 1
- Level: First
Dining room
- Level: First
Kitchen
- Level: First
Living room
- Level: First
Heating
- Electric
Cooling
- Electric
Appliances
- Included: Dishwasher, Microwave, Refrigerator, Range
- Laundry: Main Level
Features
- Flooring: Hardwood, Tile
- Has basement: No
- Has fireplace: No
Interior area
- Total structure area: 2,062
- Total interior livable area: 2,062 sqft
- Finished area above ground: 2,062
- Finished area below ground: 0
Property
Parking
- Parking features: Other
Features
- Levels: One
- Has private pool: Yes
- Pool features: Pool/Spa Combo
- Has view: Yes
- View description: Other
Details
- Parcel number: 38308100
Construction
Type & style
- Home type: Condo
- Property subtype: Condominium
Materials
- Other
- Foundation: Other
- Roof: Other
Condition
- New Construction
- Year built: 2025
Utilities & green energy
- Sewer: Public Sewer
- Water: Public
Community & HOA
Community
- Subdivision: Downtown
HOA
- Has HOA: Yes
- Amenities included: Pool
- Services included: Trash, Other, Maintenance Grounds
- HOA fee: $1,753 monthly
Location
- Region: Lexington
Financial & listing details
- Price per square foot: $606/sqft
- Date on market: 5/27/2026
Estimated market value
$1,209,000
$1.15M - $1.27M
$2,773/mo
Price history
| Date | Event | Price |
|---|---|---|
| 5/7/2026 | Listed for sale | $1,250,000$606/sqft |
Source:  Imagine MLS #26010189 Report a problem Imagine MLS #26010189 Report a problem | ||
Public tax history
Tax history is unavailable.
Monthly payment
Est. payment
Payment breakdown
Explore the cost of this home by adjusting the details. Changes won't be saved.Climate risks
Neighborhood: Central Downtown
Nearby schools
GreatSchools rating
- 5/10Harrison Elementary SchoolGrades: K-5Distance: 0.5 mi
- 5/10Lexington Middle SchoolGrades: 6-8Distance: 0.5 mi
- 10/10Lafayette High SchoolGrades: 9-12Distance: 2 mi
Schools provided by the listing agent
- Elementary: Harrison
- Middle: Lexington Trad
- High: Lafayette
Source: Imagine MLS. This data may not be complete. We recommend contacting the local school district to confirm school assignments for this home.
- $1,225,0002 bd2 ba1.4k sqft106 W Vine St #403, Lexington, KY 40507For Sale
- $1,900,0003 bd4 ba2.7k sqft106 W Vine St #705, Lexington, KY 40507Sold
- $925,0002 bd2 ba1.1k sqft106 W Vine St #409, Lexington, KY 40507Sold

- $2,300,0002 bd2 ba2.8k sqft106 W Vine St #902, Lexington, KY 40507Sold

- $1,250,0002 bd3 ba2k sqft106 W Vine St #605, Lexington, KY 40507For Sale
- $1,195,0002 bd3 ba1.5k sqft106 W Vine St #609, Lexington, KY 40507For Sale
- $880,0002 bd2 ba1k sqft106 W Vine St #709, Lexington, KY 40507Sold
- $945,0002 bd3 ba1.3k sqft106 W Vine St #405, Lexington, KY 40507Sold
A local agent can set up tours, give advice and negotiate with sellers.
Similar homes
- $1,250,0002 bd3 ba2k sqft106 W Vine St #605, Lexington, KY 40507For Sale

 MLS ID #26010192, Paula Elder, Christies International Real Estate Bluegrass. Imagine MLS
 - $1,225,0002 bd2 ba1.4k sqft106 W Vine St #403, Lexington, KY 40507For SaleMLS ID #26010983, Erica Sardar, The Brokerage. Imagine MLS
- $1,195,0002 bd3 ba1.5k sqft106 W Vine St #609, Lexington, KY 40507For SaleMLS ID #26010195, Paula Elder, Christies International Real Estate Bluegrass. Imagine MLS
- $1,400,0003 bd2 ba2.8k sqft415 S Upper St, Lexington, KY 40508For Sale
 MLS ID #26014172, Ken J Donworth, Bluegrass Sotheby's International Realty. Imagine MLS
 - $1,174,0004 bd3 ba2k sqft325 Cassidy Ave, Lexington, KY 40502For SaleMLS ID #26010371, Laura Hayden, Rector Hayden Realtors. Imagine MLS
- $800,0004 bd3 ba2.6k sqft472 W 2nd St, Lexington, KY 40507For SaleMLS ID #26016618, Brittany Taylor, RE/MAX Elite Realty. Imagine MLS
- $810,0004 bd4 ba1.7k sqft185 Kentucky Ave, Lexington, KY 40502For SaleMLS ID #26019369, Suzanne H Elliott, Berkshire Hathaway de Movellan Properties. Imagine MLS
- $770,0002 bd2 ba1.6k sqft111 Woodland Ave APT 302, Lexington, KY 40502For SaleMLS ID #26005980, Whitney W Durham, Bluegrass Sotheby's International Realty. Imagine MLS
- $635,0004 bd3 ba2.9k sqft3004 Island Dr, Lexington, KY 40502For SaleMLS ID #26019696, J. Richard Queen, Turf Town Properties. Imagine MLS
- $725,0004 bd2 ba2.5k sqft110-112 S Hanover Ave, Lexington, KY 40502For SaleMLS ID #26019486, Jake Wiseman, Bluegrass Sotheby's International Realty. Imagine MLS
- $1,450,0004 bd4 ba2.8k sqft245 Holiday Rd, Lexington, KY 40502For SaleMLS ID #26014199, Randy A Kemper, Turf Town Properties. Imagine MLS
- $1,595,0002 bd3 ba1.1k sqft166 Swigert Ave, Lexington, KY 40505For SaleMLS ID #26014762, Abby A Jones, Bluegrass Sotheby's International Realty. Imagine MLS
- $824,0003 bd3 ba2.3k sqft111 Edgemoor Dr, Lexington, KY 40513For SaleMLS ID #26013142, Brenda Rue, Keller Williams Bluegrass Realty. Imagine MLS
- $799,0005 bd3 ba2.9k sqft344 Madison Pl, Lexington, KY 40508For SaleMLS ID #26008570, Cynthia Trgo, Diamond Real Estate Group, Inc. Imagine MLS
- $924,9005 bd4 ba2.7k sqft310 Cassidy Ave, Lexington, KY 40502For SaleMLS ID #26012140, Michael Martin, The Brokerage. Imagine MLS
- $859,9004 bd3 ba2.3k sqft1376 Fontaine Rd, Lexington, KY 40502For SaleMLS ID #26015844, Tyler I Back, The Brokerage. Imagine MLS
- $725,0003 bd2 ba1.5k sqft322 W 3rd St, Lexington, KY 40508For SaleMLS ID #26011135, Jane C Pappas, Keller Williams Bluegrass Realty. Imagine MLS
- $649,9004 bd4 ba2.7k sqft697 Cindy Blair Way, Lexington, KY 40503For SaleMLS ID #26019456, Barbara A Farrell, Bluegrass Sotheby's International Realty. Imagine MLS
- $949,9004 bd3 ba2.6k sqft1221 Providence Ln, Lexington, KY 40502For SaleMLS ID #26013064, Teresa Blakeman, The Brokerage. Imagine MLS
- $785,0002 bd4 ba2.4k sqft1600 Winners Cir, Lexington, KY 40513For SaleMLS ID #26015301, Casey R Weesner, Weesner Properties, Inc.. Imagine MLS
