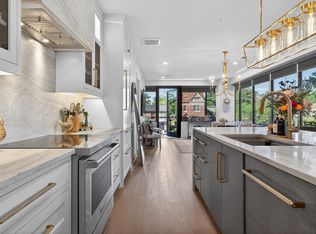
The newest benchmark of luxury in Lexington, KY: The Vine. This brand-new, boutique collection of luxury residences is redefining, in a huge way, what it means to live in the heart of downtown Lexington. Premium craftsmanship with high-end finishes and effortless city living — all wrapped in an atmosphere of sophisticated elegance. As you enter the two-story lobby of The Vine, you are greeted with a sleek yet cozy lounge for working, relaxing or entertaining. Make your way to floor 7, where you'll find the only available unit at this time & the 2nd largest of the building: unit 705. A residence that's been curated, not just constructed, with expansive windows allowing natural light to pour in across the wide-plank hardwood flooring. The sophisticated palette of finishes draws you in throughout the open-concept living areas. Every detail has been thoughtfully designed to elevate the way you live. Enjoy a chef's kitchen with custom cabinetry premium integrated appliances, statement lighting, and a unique island that creates the gathering point of the entire home. Wake up feeling like you're on vacation at a 5-star resort every morning when greeted with a luxurious, spa-like ambiance in your primary quarters to start the day. Entertain much? The over-sized wet bar offers extra space for hosting large gatherings or weekend guests, while also offering the perfect everyday coffee and/or cocktail bar. Amenities of The Vine Club include a rooftop pool and lounge, a luxury spa: including a cold plunge and sauna, and a fine dining restaurant: The V at The Vine. You'll also receive concierge service that includes a doorman and in-house management for short term rentals. The Vine boasts a convenient location to Rupp Arena, Lexington's best restaurants and exciting nightlife, the University of Kentucky, and everything you would want right outside the lobby doors. This isn't just a luxury condo, it's a home where you can live well, feel well, eat well, and invest well — all in one extraordinary place.
Sold for $1,900,000
$1,900,000
106 W Vine St #705, Lexington, KY 40507
3beds
2,769sqft
Condominium
Built in 2025
-- sqft lot
$1,927,300 Zestimate®
$686/sqft
$3,252 Estimated rent
Home value
$1,927,300
$1.79M - $2.08M
$3,252/mo
Zestimate® history
Owner options
List your home for rent
$3,252/mo
Rent Zestimate®
Find your next renter with Zillow Rental Manager. Plus, with online applications, you can quickly screen prospective tenants – for free.
$3,252/mo
Rent Zestimate®
Refinance and save
$11,716/mo
Est. payment
Refinancing to a lower rate could help reduce your monthly payments and save thousands over the life of the loan.
$11,716/mo
Est. payment
Explore your selling options
Work with a Zillow partner agent
Leverage their expertise and Zillow's premium Showcase listings to get your home seen by more buyers.
Get startedList with your own agent
Get your home in front of millions of buyers by listing it on Zillow.
Learn how to do itSell it yourself
Take full control of how buyers see your home on Zillow by listing For Sale by Owner (FSBO).
List your homeWhat's special
Rooftop pool and loungeSophisticated palette of finishesTwo-story lobbyPremium integrated appliancesStatement lightingWide-plank hardwood flooring
Zillow last checked:
Listing updated:
Listed by:
Paula Elder 859-806-7550,
The Brokerage
Bought with:
Joseph Smallwood, 270564
Christies International Real Estate Bluegrass
Source: Imagine MLS,MLS#: 25506812
Facts & features
Interior
Bedrooms & bathrooms
- Bedrooms: 3
- Bathrooms: 4
- Full bathrooms: 3
- 1/2 bathrooms: 1
Primary bedroom
- Level: First
Bedroom 1
- Level: First
Bedroom 2
- Level: First
Bedroom 3
- Level: First
Primary bathroom
- Level: First
Bathroom 1
- Level: First
Bathroom 2
- Level: First
Bathroom 3
- Level: First
Bathroom 4
- Level: First
Kitchen
- Level: First
Living room
- Level: First
Heating
- Electric
Cooling
- Electric
Appliances
- Included: Double Oven, Dishwasher, Microwave, Refrigerator, Range
- Laundry: Electric Dryer Hookup, Main Level
Features
- Eat-in Kitchen, Elevator, Wet Bar, Walk-In Closet(s), Ceiling Fan(s), Soaking Tub
- Flooring: Hardwood, Tile
- Has basement: No
- Has fireplace: No
Interior area
- Total structure area: 2,769
- Total interior livable area: 2,769 sqft
- Finished area above ground: 2,769
- Finished area below ground: 0
Property
Parking
- Total spaces: 2
- Parking features: Garage
- Garage spaces: 2
Features
- Levels: One
- Has private pool: Yes
- Pool features: Pool/Spa Combo
- Fencing: None
- Has view: Yes
- View description: Other
Details
- Parcel number: 38308160
Construction
Type & style
- Home type: Condo
- Property subtype: Condominium
Materials
- Other
- Foundation: Other
Condition
- New construction: No
- Year built: 2025
Details
- Warranty included: Yes
Utilities & green energy
- Sewer: Public Sewer
- Water: Public
Community & HOA
Community
- Features: Pool
- Security: Fire Sprinkler System
- Subdivision: Downtown
HOA
- Has HOA: Yes
- Amenities included: Other, Pool, Security
- Services included: Insurance, Sewer, Trash, Water, Central Heating, Central Cooling, Maintenance Grounds
- HOA fee: $2,354 monthly
Location
- Region: Lexington
Financial & listing details
- Price per square foot: $686/sqft
- Date on market: 11/24/2025
Price history
| Date | Event | Price |
|---|---|---|
| 1/28/2026 | Sold | $1,900,000-2.6%$686/sqft |
Source:  Imagine MLS #25506812 Report a problem Imagine MLS #25506812 Report a problem | ||
| 1/16/2026 | Contingent | $1,950,000$704/sqft |
Source: Imagine MLS #25506812 Report a problem | ||
| 11/24/2025 | Listed for sale | $1,950,000+161.7%$704/sqft |
Source: Imagine MLS #25506812 Report a problem | ||
| 5/6/2025 | Listing removed | $745,000$269/sqft |
Source: Imagine MLS #24023042 Report a problem | ||
| 11/1/2024 | Listed for sale | $745,000$269/sqft |
Source: Imagine MLS #24023042 Report a problem | ||
Public tax history
Tax history is unavailable.
Neighborhood: Central Downtown
Nearby homes
- $1,225,0002 bd2 ba1.4k sqft106 W Vine St #403, Lexington, KY 40507For Sale
- $925,0002 bd2 ba1.1k sqft106 W Vine St #409, Lexington, KY 40507Sold

- $2,300,0002 bd2 ba2.8k sqft106 W Vine St #902, Lexington, KY 40507Sold

- $1,250,0002 bd3 ba2k sqft106 W Vine St #603, Lexington, KY 40507For Sale

- $1,250,0002 bd3 ba2k sqft106 W Vine St #605, Lexington, KY 40507For Sale
- $1,195,0002 bd3 ba1.5k sqft106 W Vine St #609, Lexington, KY 40507For Sale
- $880,0002 bd2 ba1k sqft106 W Vine St #709, Lexington, KY 40507Sold
- $945,0002 bd3 ba1.3k sqft106 W Vine St #405, Lexington, KY 40507Sold
Nearby schools
GreatSchools rating
- 5/10Harrison Elementary SchoolGrades: K-5Distance: 0.5 mi
- 5/10Lexington Middle SchoolGrades: 6-8Distance: 0.5 mi
- 10/10Lafayette High SchoolGrades: 9-12Distance: 2 mi
Schools provided by the listing agent
- Elementary: Harrison
- Middle: Lexington Trad
- High: Lafayette
Source: Imagine MLS. This data may not be complete. We recommend contacting the local school district to confirm school assignments for this home.


Get pre-qualified for a loan
At Zillow Home Loans, we can pre-qualify you in as little as 5 minutes with no impact to your credit score.An equal housing lender. NMLS #10287.
Sell for more on Zillow
Get a Zillow Showcase℠ listing at no additional cost and you could sell for .
$1,927,300
2% more
+$38,546
With Zillow Showcase(estimated)
$1,965,846
- Kentucky
- Fayette County
- Lexington
- 40507
- Central Downtown
- 106 W Vine St Unit 705
Nearby cities
Nearby neighborhoods
- Blueberry Hill-Brigadoon-Stoneybrook-Baralto Real estate
- Cardinal Hill-Pine Meadow Real estate
- Central Downtown Real estate
- Chevy Chase-Ashland Park Real estate
- Duncan Park Real estate
- Gardenside-Colony Real estate
- Indian Hills-Stonewall Estates-Monticello Real estate
- Kenawood-Rockwood-Hi-Acres-Deep Spring Real estate
- Reservoir Real estate
- Southland-Deerfield-Open Gates Real estate
Nearby zip codes
Other Lexington Topics
