Tucked into one of Lexington's most walkable blocks, this extraordinary loft-style residence began life as the historic Bluegrass Cigar Flats and was thoughtfully converted to residential use in mid 2000's. The result is a rare blend of urban character and refined design — a soaring open floor plan, original brickwork, reclaimed wood floors throughout, clever hidden doors, and custom built-ins, bookshelves, and storage at every turn. At its heart is a showstopping kitchen: polished concrete countertops, a Wolf gas range, dual dishwashers, Sub-Zero refrigeration, wine cooler, beverage refrigerator, and freezer drawers, anchored by an enormous butler's pantry. Spa-inspired marble baths feature Waterworks fixtures, and a generous family room invites you to gather and unwind. Currently styled as a private speakeasy for the seller's personal use, the home is ready to return to full-time residential living with purely cosmetic updates — a blank canvas with serious soul. Walk to the University of Kentucky, downtown restaurants, and shops, and enjoy a location that's convenient to absolutely everything. Loft living with this much history, craftsmanship, and location simply doesn't come along often. This one's a must-see.
For sale
$1,400,000
415 S Upper St, Lexington, KY 40508
3beds
2,846sqft
Condominium
Built in 2009
-- sqft lot
$1,335,700 Zestimate®
$492/sqft
$300/mo HOA
What's special
Wolf gas rangeBeverage refrigeratorLoft-style residenceFreezer drawersWaterworks fixturesSoaring open floor planOriginal brickwork
- 114 days
- 406
- 28
Zillow last checked:
Listing updated:
Listed by:
Ken J Donworth 859-983-9933,
Bluegrass Sotheby's International Realty
Source: Imagine MLS,MLS#: 26014172
Facts & features
Interior
Bedrooms & bathrooms
- Bedrooms: 3
- Bathrooms: 2
- Full bathrooms: 2
Primary bedroom
- Level: First
Kitchen
- Level: First
Heating
- Forced Air
Cooling
- Electric
Appliances
- Included: Dishwasher, Gas Range, Microwave, Other, Refrigerator, Washer, Range, Vented Exhaust Fan
- Laundry: Electric Dryer Hookup, Gas Dryer Hookup
Features
- Breakfast Bar, Eat-in Kitchen, Other, Wet Bar, Walk-In Closet(s), Ceiling Fan(s)
- Flooring: Ceramic Tile, Hardwood, Other
- Windows: Skylight(s), Blinds
- Has basement: No
- Number of fireplaces: 1
- Fireplace features: Living Room
Interior area
- Total structure area: 2,846
- Total interior livable area: 2,846 sqft
- Finished area above ground: 2,846
- Finished area below ground: 0
Video & virtual tour
Property
Parking
- Parking features: Off Street
Details
- Parcel number: 38224250
Construction
Type & style
- Home type: Condo
- Property subtype: Condominium
Materials
- Brick Veneer
- Foundation: Other
- Roof: Membrane,Other
Condition
- Year built: 2009
Utilities & green energy
- Sewer: Public Sewer
- Water: Public
- Utilities for property: Cable Available, Electricity Connected, Sewer Connected, Water Connected
Community & HOA
Community
- Subdivision: Downtown
HOA
- Has HOA: Yes
- Amenities included: None
- Services included: Other
- HOA fee: $3,600 annually
Location
- Region: Lexington
Financial & listing details
- Price per square foot: $492/sqft
- Tax assessed value: $1,100,000
- Annual tax amount: $13,603
- Date on market: 10/3/2026
Estimated market value
$1,335,700
$1.27M - $1.40M
$3,234/mo
Price history
| Date | Event | Price |
|---|---|---|
| 10/3/2026 | Listed for sale | $1,400,000$492/sqft |
Source:  Imagine MLS #26014172 Report a problem Imagine MLS #26014172 Report a problem | ||
| 8/31/2026 | Pending sale | $1,400,000$492/sqft |
Source: Imagine MLS #26014172 Report a problem | ||
| 6/18/2026 | Listed for sale | $1,400,000+27.3%$492/sqft |
Source: Imagine MLS #26014172 Report a problem | ||
| 5/17/2022 | Sold | $1,100,000$387/sqft |
Source: Imagine MLS #22008211 Report a problem | ||
| 4/29/2022 | Pending sale | $1,100,000$387/sqft |
Source: Imagine MLS #22008211 Report a problem | ||
| 4/27/2022 | Listed for sale | $1,100,000+83.3%$387/sqft |
Source: Imagine MLS #22008211 Report a problem | ||
| 7/8/2015 | Sold | $600,000$211/sqft |
Source: Public Record Report a problem | ||
| 8/4/2014 | Sold | $600,000-24.5%$211/sqft |
Source: Public Record Report a problem | ||
| 6/26/2012 | Listing removed | $795,000$279/sqft |
Source: Bluegrass Sotheby's International Realty #1117181 Report a problem | ||
| 4/2/2012 | Listed for sale | $795,000-9.6%$279/sqft |
Source: Bluegrass Sotheby's International Realty #1117181 Report a problem | ||
| 9/9/2011 | Listed for sale | $879,000$309/sqft |
Source: Bluegrass Sotheby's International Realty #1117181 Report a problem | ||
Public tax history
| Year | Property taxes | Tax assessment |
|---|---|---|
| 2025 | $13,603 | $1,100,000 |
| 2024 | $13,603 | $1,100,000 |
| 2023 | $13,603 +59.5% | $1,100,000 +64.7% |
| 2022 | $8,529 +11.3% | $667,700 +11.3% |
| 2021 | $7,664 | $600,000 |
| 2020 | $7,664 | $600,000 |
| 2019 | $7,664 | $600,000 |
| 2018 | $7,664 +4.9% | $600,000 |
| 2017 | $7,304 +164.9% | $600,000 |
| 2015 | $2,757 | $600,000 +30.4% |
| 2014 | $2,757 | $460,000 +86.7% |
| 2012 | $2,757 | $246,400 |
| 2011 | -- | -- |
| 2010 | -- | -- |
| 2009 | -- | -- |
Find assessor info on the county website
Monthly payment
Est. payment
Payment breakdown
Explore the cost of this home by adjusting the details. Changes won't be saved.Climate risks
Neighborhood: 40508
Nearby schools
Schools provided by the listing agent
- Elementary: Harrison
- Middle: Lexington Trad
- High: Lafayette
Source: Imagine MLS. This data may not be complete. We recommend contacting the local school district to confirm school assignments for this home.


Similar homes
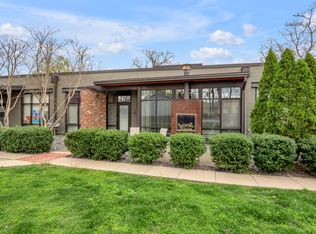
- $795,0002 bd3 ba3.1k sqft514 W Short St #101, Lexington, KY 40508For Sale

 MLS ID #26003648, J. Richard Queen, Turf Town Properties. Imagine MLS
 - $1,395,0004 bd4 ba2.8k sqft245 Holiday Rd, Lexington, KY 40502For Sale
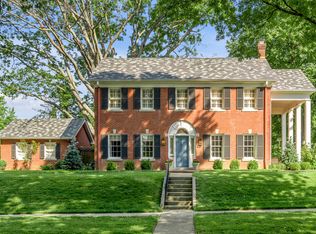 MLS ID #26014199, Randy A Kemper, Turf Town Properties. Imagine MLS
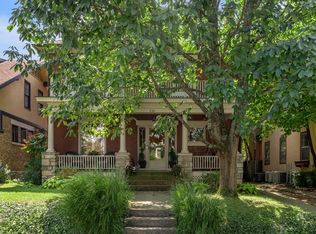
 - $1,299,0004 bd3 ba3k sqft1820 Richmond Rd, Lexington, KY 40502For Sale
 MLS ID #26024479, Jordon Walker, Turf Town Properties. Imagine MLS
 - $900,0004 bd3 ba3.5k sqft230 E Bell Ct, Lexington, KY 40508For Sale
 MLS ID #26027855, Meredith S Walker, Bluegrass Sotheby's International Realty. Imagine MLS
 - $970,0003 bd3 ba3.2k sqft128 E 3rd St, Lexington, KY 40508For SaleMLS ID #26023695, Michelle Gunter, Bluegrass Home Group. Imagine MLS
- $1,499,0004 bd3 ba3.7k sqft262 S Ashland Ave, Lexington, KY 40502For SaleMLS ID #26019454, Becky Reinhold, Bluegrass Sotheby's International Realty. Imagine MLS
- $899,0005 bd4 ba3.7k sqft331 S Mill St, Lexington, KY 40508For SaleMLS ID #26023535, Taylor Martin, Keller Williams Bluegrass Realty. Imagine MLS
- $799,0005 bd3 ba2.9k sqft344 Madison Pl, Lexington, KY 40508For SaleMLS ID #26008570, Cynthia Trgo, Diamond Real Estate Group, Inc. Imagine MLS
- $1,085,0002 bd2 ba1.4k sqft106 W Vine St #403, Lexington, KY 40507For SaleMLS ID #26027142, Erica Sardar, The Brokerage. Imagine MLS
- $1,250,0002 bd3 ba2k sqft106 W Vine St #603, Lexington, KY 40507For SaleMLS ID #26010189, Paula Elder, Christies International Real Estate Bluegrass. Imagine MLS
- $1,250,0002 bd3 ba2k sqft106 W Vine St #605, Lexington, KY 40507For SaleMLS ID #26010192, Paula Elder, Christies International Real Estate Bluegrass. Imagine MLS
- $1,450,0003 bd4 ba2.8k sqft2611 Old Lemons Mill Rd, Lexington, KY 40511For SaleMLS ID #26025028, J. Richard Queen, Turf Town Properties. Imagine MLS
- $926,0003 bd4 ba3.1k sqft310 Idle Hour Dr, Lexington, KY 40502For SaleMLS ID #26018347, Rachel M Underwood, Christies International Real Estate Bluegrass. Imagine MLS
- $725,0003 bd2 ba1.5k sqft322 W 3rd St, Lexington, KY 40508For SaleMLS ID #26011135, Jane C Pappas, Keller Williams Bluegrass Realty. Imagine MLS
- $1,195,0002 bd3 ba1.5k sqft106 W Vine St #609, Lexington, KY 40507For SaleMLS ID #26010195, Paula Elder, Christies International Real Estate Bluegrass. Imagine MLS
- $990,0003 bd4 ba3.3k sqft350 New St, Lexington, KY 40507For SaleMLS ID #26008624, Beth Bell Brown, Rector Hayden Realtors. Imagine MLS
- $1,100,0004 bd4 ba3.2k sqft403 Chinoe Rd, Lexington, KY 40502For SaleMLS ID #26024493, Teresa Blakeman, The Brokerage. Imagine MLS
- $725,0003 bd3 ba2.3k sqft111 Edgemoor Dr, Lexington, KY 40503For SaleMLS ID #26013142, Brenda Rue, Keller Williams Bluegrass Realty. Imagine MLS
- $774,9005 bd4 ba3.1k sqft1885 Goodpaster Way, Lexington, KY 40509For SaleMLS ID #26027137, Gwenda Mathews, Bluegrass Sotheby's International Realty. Imagine MLS
- $765,0004 bd3 ba2.6k sqft472 W 2nd St, Lexington, KY 40507For SaleMLS ID #26016618, Brittany Taylor, RE/MAX Elite Realty. Imagine MLS
