Turnkey 4-unit rental portfolio in Reno, TX, consisting of two single-family homes and one duplex across three buildings on approximately 1.06 acres. All four units are currently occupied, providing immediate income from day one.
The property has been extensively renovated over the past two years, including major improvements to roofs, septic systems, HVAC, insulation, flooring, kitchens, baths, paint, fixtures, fencing, and other components. There are currently no known deferred-maintenance items, helping reduce near-term capital expense risk for an incoming owner.
The unit mix includes a 2-bedroom, 1.5-bath single-family home; a 2-bedroom, 1-bath single-family home; a two-story 3-bedroom, 2-bath duplex unit; and a single-story 3-bedroom, 1.5-bath duplex unit.
Each unit features a private fenced backyard, dedicated driveway parking, two covered carport spaces, individual water and electric metering, and an exterior storage building.
Tenant turnover has historically been low, and lease expirations are staggered through 2027 and 2028, helping reduce concentrated vacancy risk and provide more predictable cash flow.
Located inside the City of Reno and within Springtown ISD, the property offers a quiet residential setting with quick access to Azle, FM 730, Hwy 199, and the broader DFW area.
An adjoining commercial-income property may also be available separately and includes approximately one acre, three-phase power, utilities, covered work areas, an approximately 6,600 SF shop being divided into multiple leasable spaces, and a leased mobile home.
Aerial video available.
For sale
$775,000
1060 E Reno Rd, Azle, TX 76020
10beds
4,078sqft
Single Family Residence
Built in 1983
1.06 Acres Lot
$-- Zestimate®
$190/sqft
$-- HOA
What's special
Major improvements to roofsExterior storage buildingDedicated driveway parkingPrivate fenced backyardTwo covered carport spaces
- 210 days
- 98
- 17
Zillow last checked:
Listing updated:
Listed by:
Mark Costello 0666230 (817)662-2716,
The Costello Group, LLC 817-662-2716
Source: NTREIS,MLS#: 21182190
Facts & features
Interior
Bedrooms & bathrooms
- Bedrooms: 10
- Bathrooms: 11
- Full bathrooms: 8
- 1/2 bathrooms: 3
Primary bedroom
- Features: Ceiling Fan(s), En Suite Bathroom
- Level: First
- Dimensions: 14 x 13
Living room
- Features: Ceiling Fan(s)
- Level: First
- Dimensions: 18 x 16
Heating
- Central, Electric
Cooling
- Central Air, Ceiling Fan(s), Electric
Appliances
- Included: Dishwasher, Electric Range, Electric Water Heater, Disposal, Microwave
- Laundry: Washer Hookup, Dryer Hookup, ElectricDryer Hookup, Stacked
Features
- Decorative/Designer Lighting Fixtures, Eat-in Kitchen, Granite Counters, High Speed Internet, Open Floorplan
- Flooring: Carpet, Luxury Vinyl Plank
- Has basement: No
- Has fireplace: No
Interior area
- Total interior livable area: 4,078 sqft
Video & virtual tour
Property
Parking
- Total spaces: 8
- Parking features: Covered, Carport, Driveway, Gravel
- Has carport: Yes
- Covered spaces: 8
Features
- Levels: Two
- Stories: 2
- Exterior features: Dog Run, Lighting, Rain Gutters, Storage
- Pool features: None
- Fencing: Back Yard,Cross Fenced,Fenced,Metal,Partial
Lot
- Size: 1.06 Acres
- Dimensions: 280 x 230
- Features: Back Yard, Cleared, Interior Lot, Lawn, Level, Few Trees
- Residential vegetation: Grassed
Details
- Additional structures: Shed(s), Storage
- Parcel number: R000129714
Construction
Type & style
- Home type: SingleFamily
- Architectural style: Traditional,Detached
- Property subtype: Single Family Residence
- Attached to another structure: Yes
Materials
- Board & Batten Siding
- Foundation: Slab
- Roof: Composition,Metal
Condition
- Resale
- Year built: 1983
Utilities & green energy
- Sewer: Septic Tank
- Water: Public
- Utilities for property: Electricity Available, Overhead Utilities, Septic Available, Separate Meters, Underground Utilities, Water Available
Community & HOA
Community
- Subdivision: R & R Little Estates
HOA
- Has HOA: No
Location
- Region: Azle
Financial & listing details
- Price per square foot: $190/sqft
- Tax assessed value: $190,910
- Annual tax amount: $2,769
- Date on market: 2/17/2026
- Cumulative days on market: 211 days
- Listing terms: Cash,Conventional
- Exclusions: Tenant property.
Estimated market value
Not available
Estimated sales range
Not available
Not available
Price history
| Date | Event | Price |
|---|---|---|
| 5/26/2026 | Price change | $775,000-1.9%$190/sqft |
Source: NTREIS #21182190 Report a problem | ||
| 5/14/2026 | Price change | $789,900-1.3%$194/sqft |
Source: NTREIS #21182190 Report a problem | ||
| 4/22/2026 | Price change | $800,000-2.4%$196/sqft |
Source: NTREIS #21182190 Report a problem | ||
| 3/20/2026 | Price change | $820,000-3.5%$201/sqft |
Source: NTREIS #21182190 Report a problem | ||
| 2/17/2026 | Listed for sale | $850,000$208/sqft |
Source: NTREIS #21182190 Report a problem | ||
| 9/3/2025 | Listing removed | $1,700 |
Source: Zillow Rentals Report a problem | ||
| 7/15/2025 | Price change | $1,700-2.9% |
Source: Zillow Rentals Report a problem | ||
| 6/2/2025 | Price change | $1,750-2.8% |
Source: Zillow Rentals Report a problem | ||
| 5/16/2025 | Listed for rent | $1,800 |
Source: Zillow Rentals Report a problem | ||
Public tax history
| Year | Property taxes | Tax assessment |
|---|---|---|
| 2024 | $2,769 +0.5% | $190,910 |
| 2023 | $2,755 +34.4% | $190,910 +56.7% |
| 2022 | $2,050 -1% | $121,830 |
| 2021 | $2,071 +20.4% | $121,830 +30% |
| 2020 | $1,720 +0.3% | $93,700 |
| 2019 | $1,714 -8.4% | $93,700 -1.2% |
| 2018 | $1,872 +12.8% | $94,830 +17.1% |
| 2016 | $1,660 | $80,950 |
| 2015 | -- | $80,950 +10.3% |
| 2014 | -- | $73,410 |
| 2013 | -- | $73,410 -2% |
| 2012 | -- | $74,900 -0.6% |
| 2011 | -- | $75,360 |
Find assessor info on the county website
Monthly payment
Est. payment
Payment breakdown
Explore the cost of this home by adjusting the details. Changes won't be saved.Climate risks
Neighborhood: 76020
Nearby schools
Schools provided by the listing agent
- Elementary: Reno
- Middle: Springtown
- High: Springtown
- District: Springtown ISD
Source: NTREIS. This data may not be complete. We recommend contacting the local school district to confirm school assignments for this home.
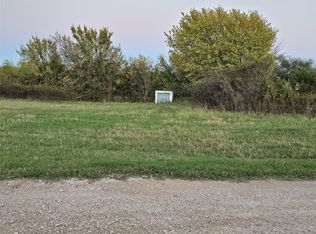
Similar homes
- $775,00010 bd11 ba4k sqftE Reno Rd, Azle, TX 76020For Sale
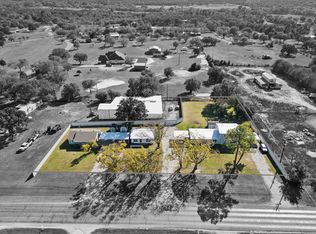 MLS ID #21113573, Mark Costello. NTREIS
 - $920,0007 bd3 ba4.2k sqft11972 Younger Ct, Azle, TX 76020For Sale
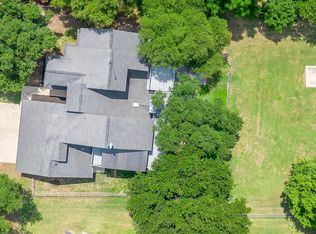 MLS ID #21333837, April Bohlin. NTREIS
 - $1,149,0008 bd8 ba5.3k sqft1032 Greg St #1-5, Azle, TX 76020For Sale
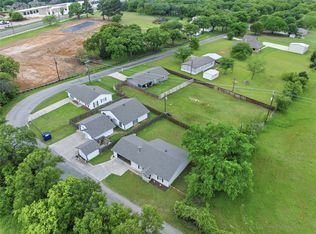 MLS ID #21240001, Bradley Hutton. NTREIS
 - $1,149,0008 bd8 ba5.3k sqft1032 Greg St #1-2-5, Azle, TX 76020For SaleMLS ID #21237322, Bradley Hutton. NTREIS
