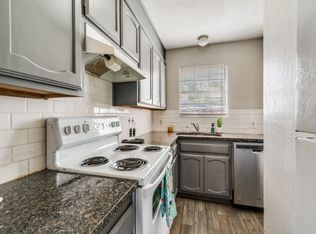
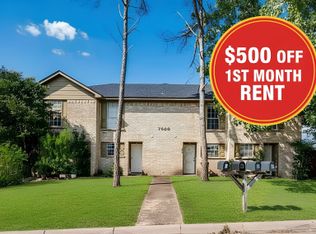
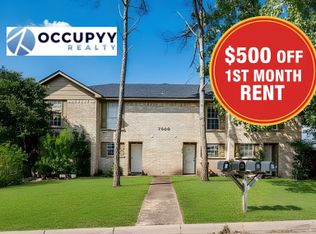
Exceptional investment opportunity in a fast-growing area of Fort Worth with 3 occupied units and one left vacant for potential owner occupancy. Discover a turnkey, solid income-producing fourplex featuring spacious units, with a two-story townhome-style layout—each offering 1,075 square feet of living space with 2 bedrooms and 1.5 bathrooms. All units have been fully updated and feature no carpet throughout. Kitchens are equipped with granite countertops, ample storage cabinetry, and subway tile backsplashes, while updated bathrooms showcase granite vanity tops, new toilets, fresh paint, and modern flooring. Each unit features open living spaces with charming fireplaces, durable laminate flooring, updated fixtures, a convenient downstairs guest half-bath, and dedicated washer and dryer hookups. Occupants enjoy private, fully fenced backyard courtyards, access to assigned covered carport parking, and additional uncovered guest spots. Strategically positioned just off Camp Bowie, this asset offers seamless commutes to Downtown Fort Worth, local dining, shopping, and major regional employers like Lockheed Martin and the NAS Joint Reserve Base. Low deferred maintenance is highlighted by a roof replacement (2018), new perimeter fencing (July 2022), water heaters (Unit B 2021, Unit C 2025), updated AC ducting (Unit D 2022), and a replacement refrigerator (Unit C 2021). Occupants pay their own electric bills with an established $80 a month per unit bill-back for water and trash. (Note: Photos depict Unit D; Unit C features identical updates.) Unit A and B were updated in 2025 and 2026. 3 units are currently occupied and 1 is vacant for showings and potential owner occupancy. Call for more details or to book a showing.
For sale
Price cut: $20.9K (9/17)
$599,000
7500 Chapin Rd, Fort Worth, TX 76116
8beds
4,298sqft
Quadruplex, Multi Family
Built in 1984
-- sqft lot
$-- Zestimate®
$139/sqft
$-- HOA
What's special
Modern flooringUpdated fixturesUpdated bathroomsOpen living spacesDurable laminate flooringGranite countertopsCharming fireplaces
- 49 days
- 303
- 34
Zillow last checked:
Listing updated:
Listed by:
Jenna Harris 0629804,
Property Rights Advocacy Group 817-734-1019
Source: NTREIS,MLS#: 21348482
Facts & features
Interior
Bedrooms & bathrooms
- Bedrooms: 8
- Bathrooms: 8
- Full bathrooms: 8
Heating
- Central, Electric
Cooling
- Central Air, Ceiling Fan(s), Electric
Appliances
- Included: Dishwasher, Electric Range, Disposal, Refrigerator, Vented Exhaust Fan
Features
- Built-in Features, Granite Counters
- Flooring: Laminate
- Has basement: No
- Number of fireplaces: 1
- Fireplace features: Masonry
Interior area
- Total structure area: 4,298
- Total interior livable area: 4,298 sqft
Video & virtual tour
Property
Parking
- Total spaces: 8
- Parking features: Additional Parking, Covered, Carport
- Has carport: Yes
Features
- Levels: Two
- Stories: 2
- Exterior features: Courtyard, Private Yard
- Pool features: None
- Fencing: Fenced,Wood
Lot
- Size: 0.28 Acres
Details
- Parcel number: 04813243
Construction
Type & style
- Home type: MultiFamily
- Property subtype: Quadruplex, Multi Family
Materials
- Brick
- Foundation: Slab
- Roof: Composition,Shingle
Condition
- Resale
- Year built: 1984
Utilities & green energy
- Sewer: Public Sewer
- Water: Public
- Utilities for property: Sewer Available, Separate Meters, Water Available
Community & HOA
Community
- Security: Smoke Detector(s)
- Subdivision: Highland Homes Add
HOA
- Has HOA: No
Location
- Region: Fort Worth
Financial & listing details
- Price per square foot: $139/sqft
- Tax assessed value: $404,000
- Annual tax amount: $8,844
- Date on market: 8/4/2026
- Cumulative days on market: 50 days
- Listing terms: Cash,Conventional,Other,VA Loan
Estimated market value
Not available
Estimated sales range
Not available
Not available
Price history
| Date | Event | Price |
|---|---|---|
| 9/17/2026 | Price change | $599,000-3.4%$139/sqft |
Source: NTREIS #21348482 Report a problem | ||
| 8/4/2026 | Listed for sale | $619,900-3.1%$144/sqft |
Source: NTREIS #21348482 Report a problem | ||
| 4/30/2026 | Listing removed | $639,900$149/sqft |
Source: NTREIS #21061223 Report a problem | ||
| 11/22/2025 | Pending sale | $639,900$149/sqft |
Source: NTREIS #21061223 Report a problem | ||
| 11/12/2025 | Contingent | $639,900$149/sqft |
Source: NTREIS #21061223 Report a problem | ||
| 9/23/2025 | Listed for sale | $639,900+299.9%$149/sqft |
Source: NTREIS #21061223 Report a problem | ||
| 1/8/2013 | Listing removed | $575 |
Source: Hotpads for Rent Report a problem | ||
| 12/22/2012 | Listed for rent | $575 |
Source: Hotpads for Rent Report a problem | ||
| 3/6/2010 | Listing removed | $160,000$37/sqft |
Source: Scottco Realty Group LLC #11148003 Report a problem | ||
| 12/11/2009 | Price change | $160,000-20%$37/sqft |
Source: Scottco Realty Group LLC #11148003 Report a problem | ||
| 8/14/2009 | Listed for sale | $199,900$47/sqft |
Source: Scottco Realty Group LLC #11148003 Report a problem | ||
Public tax history
| Year | Property taxes | Tax assessment |
|---|---|---|
| 2025 | $8,844 -9% | $404,000 -6.7% |
| 2024 | $9,717 -1.3% | $433,026 -0.5% |
| 2023 | $9,843 +31.2% | $435,000 +50.8% |
| 2022 | $7,500 +0.4% | $288,522 +3.9% |
| 2021 | $7,468 | $277,819 |
| 2020 | -- | $277,819 |
| 2019 | $7,353 +32.1% | $277,819 +37.3% |
| 2018 | $5,566 +0.3% | $202,324 +1.5% |
| 2017 | $5,550 +33.3% | $199,285 +35.6% |
| 2016 | $4,162 -1.3% | $146,927 -2% |
| 2015 | $4,218 | $149,883 +0.9% |
| 2014 | $4,218 | $148,600 +6.7% |
| 2013 | -- | $139,300 +11.4% |
| 2012 | -- | $125,000 |
| 2011 | -- | $125,000 -41.8% |
| 2010 | -- | $214,700 -6.1% |
| 2009 | -- | $228,600 |
| 2008 | -- | $228,600 |
| 2007 | -- | $228,600 +9.5% |
| 2006 | -- | $208,700 +22.3% |
| 2005 | -- | $170,600 |
| 2004 | -- | $170,600 +15.7% |
| 2003 | -- | $147,400 +1% |
| 2002 | -- | $145,900 +43% |
| 2001 | -- | $102,000 |
| 2000 | -- | $102,000 |
Find assessor info on the county website
Monthly payment
Est. payment
Payment breakdown
Explore the cost of this home by adjusting the details. Changes won't be saved.Climate risks
Neighborhood: 76116
Nearby schools
Schools provided by the listing agent
- Elementary: Waverlypar
- Middle: Leonard
- High: Westn Hill
- District: Fort Worth ISD
Source: NTREIS. This data may not be complete. We recommend contacting the local school district to confirm school assignments for this home.

Similar homes
- $650,0008 bd8 ba4.2k sqft7504 Chapin Rd, Fort Worth, TX 76116For Sale
 MLS ID #21389114, Ikay Aburime. NTREIS
 - $599,9996 bd4 ba3.1k sqft5308 South Dr, Fort Worth, TX 76132For Sale
 MLS ID #21289613, GP Theriot IV. NTREIS
 - $490,0008 bd6 ba3.6k sqft6188 Vega Dr, Fort Worth, TX 76133For Sale
 MLS ID #21365971, Meredith Anderson. NTREIS
 - $669,9995 bd5 ba4.1k sqft5111/5109 Ledgestone Dr, Fort Worth, TX 76132For Sale
 MLS ID #21278330, John Zimmerman. NTREIS
