INCOME-generating 2-story brick fourplex offered at 100% occupancy. Each unit features a functional 2-bedroom, 1.5-bath floor plan with both bedrooms and a full bath upstairs, plus a kitchen, spacious living area with wood-burning fireplace, half bath, and laundry area with full-size washer-dryer connections downstairs. Each unit also includes kitchen appliances, a private fenced patio, rear covered parking with 2 spaces per unit, and storage.
The property is in great condition with stable annual leases in place. Current average effective rent is approximately $1,300 per unit, while market rents are estimated at $1,500+ per unit, creating a strong opportunity to increase income upon lease renewals and improve cash flow.
Do not disturb tenants. Showings will only be permitted after an executed offer and submission of proof of funds.
For sale
Price cut: $1K (7/8)
$649,000
5909 Shadydell Dr, Fort Worth, TX 76135
8beds
4,352sqft
:
Get pre-qualified$4,863/mo
Quadruplex, Multi Family
Built in 1985
-- sqft lot
$-- Zestimate®
$149/sqft
$-- HOA
What's special
Private fenced patio
- 50 days |
- 154 |
- 13 |
Zillow last checked:
Listing updated:
Listed by:
Sofiya Begum Abdul Jameel 0679514 214-264-2737,
My Dream Home Helpers Realty 214-264-2737,
Abdul Jameel Abdur Rahman 0738887 682-559-2278,
My Dream Home Helpers Realty
Source: NTREIS,MLS#: 21294849
Facts & features
Interior
Bedrooms & bathrooms
- Bedrooms: 8
- Bathrooms: 8
- Full bathrooms: 4
- 1/2 bathrooms: 4
Heating
- Electric
Cooling
- Electric
Appliances
- Included: Dishwasher, Electric Range, Microwave, Refrigerator
Features
- Walk-In Closet(s)
- Flooring: Carpet, Ceramic Tile, Luxury Vinyl Plank
- Has basement: No
- Has fireplace: Yes
- Fireplace features: Living Room
Interior area
- Total structure area: 4,352
- Total interior livable area: 4,352 sqft
Video & virtual tour
Property
Parking
- Total spaces: 8
- Parking features: Carport
Features
- Levels: Two
- Stories: 2
- Pool features: None
Lot
- Size: 0.29 Acres
Details
- Parcel number: 05433088
Construction
Type & style
- Home type: MultiFamily
- Property subtype: Quadruplex, Multi Family
Materials
- Brick
- Foundation: Other
- Roof: Asphalt
Condition
- Year built: 1985
Utilities & green energy
- Sewer: Public Sewer
- Water: Public
- Utilities for property: Sewer Available, Water Available
Community & HOA
Community
- Subdivision: Shadydell
HOA
- Has HOA: No
Location
- Region: Fort Worth
Financial & listing details
- Price per square foot: $149/sqft
- Tax assessed value: $401,765
- Annual tax amount: $9,665
- Date on market: 6/8/2026
- Cumulative days on market: 50 days
- Listing terms: Cash,Conventional,1031 Exchange,FHA,Other
- Exclusions: TENANTS BELONGINGS
Estimated market value
Not available
Estimated sales range
Not available
$1,413/mo
Price history
| Date | Event | Price |
|---|---|---|
| 7/8/2026 | Price change | $649,000-0.2%$149/sqft |
Source: NTREIS #21294849 Report a problem | ||
| 6/8/2026 | Listed for sale | $650,000$149/sqft |
Source: NTREIS #21294849 Report a problem | ||
Public tax history
| Year | Property taxes | Tax assessment |
|---|---|---|
| 2025 | $9,665 -16.8% | $401,765 -16% |
| 2024 | $11,612 -13.1% | $478,405 -12.4% |
| 2023 | $13,363 +11.6% | $545,985 +25.5% |
| 2022 | $11,976 +12.5% | $435,069 +14.5% |
| 2021 | $10,649 -2.1% | $380,000 |
| 2020 | $10,873 -0.7% | $380,000 |
| 2019 | $10,955 +55% | $380,000 +58% |
| 2018 | $7,068 +1.2% | $240,500 -3% |
| 2017 | $6,986 +57.8% | $247,915 +69.1% |
| 2016 | $4,428 -21.7% | $146,583 -20.8% |
| 2015 | $5,654 | $185,000 |
| 2014 | $5,654 | $185,000 |
| 2013 | -- | $185,000 -2.6% |
| 2012 | -- | $190,000 |
| 2011 | -- | $190,000 -4.4% |
| 2010 | -- | $198,733 -0.7% |
| 2009 | -- | $200,200 -7.4% |
| 2008 | -- | $216,200 +21.6% |
| 2007 | -- | $177,742 -13.8% |
| 2006 | -- | $206,200 +36.7% |
| 2005 | -- | $150,800 |
| 2004 | -- | $150,800 |
| 2003 | -- | $150,800 |
| 2002 | -- | $150,800 +42.7% |
| 2001 | -- | $105,700 |
| 2000 | -- | $105,700 |
Find assessor info on the county website
Monthly payment
Est. payment
Payment breakdown
Explore the cost of this home by adjusting the details. Changes won't be saved.Climate risks
Neighborhood: 76135
Nearby schools
GreatSchools rating
- 5/10Greenfield Elementary SchoolGrades: PK-5Distance: 1 mi
- 5/10Ed Willkie Middle SchoolGrades: 6-8Distance: 1.6 mi
- 5/10Chisholm Trail High SchoolGrades: 9-12Distance: 1.8 mi
Schools provided by the listing agent
- Elementary: Greenfield
- Middle: Ed Willkie
- High: Chisholm Trail
- District: Eagle MT-Saginaw ISD
Source: NTREIS. This data may not be complete. We recommend contacting the local school district to confirm school assignments for this home.
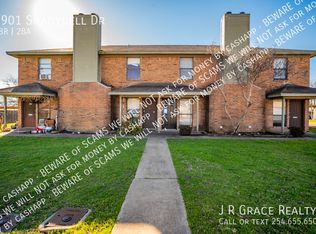
- $407,4102 bd2 ba1k sqft5901 Shadydell Dr, Fort Worth, TX 76135Off Market
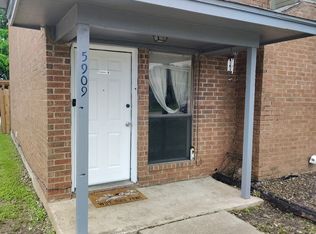
- $649,0008 bd8 ba4.3k sqft5917 Shadydell Dr, Fort Worth, TX 76135For Sale
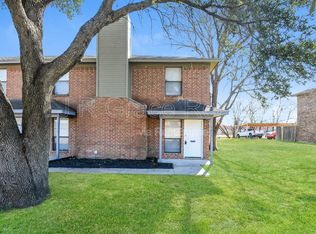
- $231,7002 bd2 ba1k sqft5915 Shadydell Dr, Fort Worth, TX 76135Off Market
- $231,7002 bd2 ba1k sqft5911 Shadydell Dr, Fort Worth, TX 76135Off Market

- $231,7002 bd2 ba1k sqft5907 Shadydell Dr #5907, Fort Worth, TX 76135Off Market
- $196,2003 bd2 ba1k sqft4500 Compass Ct, Fort Worth, TX 76135Off Market
- $225,2002 bd2 ba1k sqft5919 Shadydell Dr, Fort Worth, TX 76135Off Market
- $1,4002 bd2 ba1k sqft5905 Shadydell Dr #5905, Fort Worth, TX 76135For Rent
A local agent can set up tours, give advice and negotiate with sellers.
A local lender can help you make sure your offer is ready when you are.
Similar homes
- $649,0008 bd8 ba4.3k sqft5917 Shadydell Dr, Fort Worth, TX 76135For SaleMLS ID #21294840, Sofiya Begum Abdul Jameel. NTREIS
- $649,9008 bd8 ba4.6k sqft5765 Shadydell Dr, Fort Worth, TX 76135For Sale
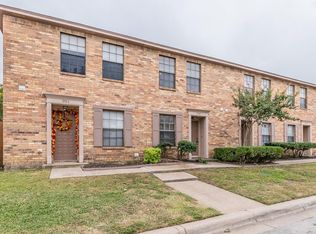 MLS ID #21294834, Sarfaraz Hansraj. NTREIS
 - $749,0008 bd8 ba4.3k sqft5833 Shadydell Dr, Fort Worth, TX 76135For Sale
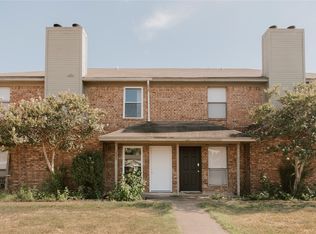 MLS ID #21273388, Hai Hoang. NTREIS
 - $625,0008 bd8 ba4.1k sqft405 Cambridge Dr, Saginaw, TX 76179For Sale
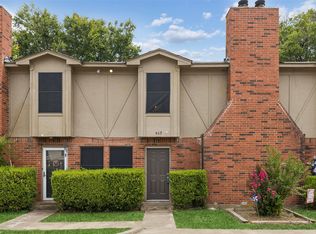 MLS ID #21322574, Sarah Thornton. NTREIS
 - $625,0008 bd8 ba4.1k sqft321 Cambridge Dr, Saginaw, TX 76179For SaleMLS ID #21322557, Sarah Thornton. NTREIS
- $625,0008 bd8 ba4.1k sqft313 Cambridge Dr, Saginaw, TX 76179For SaleMLS ID #21322550, Sarah Thornton. NTREIS
- $625,0008 bd8 ba4.1k sqft221 Cambridge Dr, Saginaw, TX 76179For SaleMLS ID #21322534, Sarah Thornton. NTREIS
- $559,0008 bd8 ba4.3k sqft3732 Bonnie Dr, Fort Worth, TX 76116For SaleMLS ID #21320441, Adam Nelson. NTREIS
- $559,0008 bd8 ba4.2k sqft3736 Bonnie Dr, Fort Worth, TX 76116For SaleMLS ID #21320448, Adam Nelson. NTREIS
- $624,9005 bd4 ba3.5k sqft5401 Ledgestone Dr, Fort Worth, TX 76132For SaleMLS ID #21258173, Shokor Jawshan. NTREIS
- $599,9996 bd4 ba3.1k sqft5308 South Dr, Fort Worth, TX 76132For SaleMLS ID #21289613, GP Theriot IV. NTREIS
- $626,0008 bd8 ba3.7k sqft612 Race St, Crowley, TX 76036For SaleMLS ID #21245890, Kathryn Haubold. NTREIS
- $640,0006 bd4 ba3.6k sqft2844 Travis Ave, Fort Worth, TX 76110For SaleMLS ID #21205127, Jonathan Cook. NTREIS
- $595,0008 bd4 ba2.8k sqft5336 Flamingo Rd, Fort Worth, TX 76119For SaleMLS ID #21224103, Jim Kinder. NTREIS
- $--5 bd3 ba2.9k sqft4741 Woodhaven Ln, Haltom City, TX 76137AuctionServiceLink Auction
- $785,0008 bd8 ba4.2k sqft734 Bluebonnet Dr, Keller, TX 76248For SaleMLS ID #21161394, Michael Brady. NTREIS
- $395,0005 bd3 ba3.6k sqft3924 Estrella Ct, Fort Worth, TX 76106For SaleMLS ID #21317731, Ali Mattox. NTREIS
- $440,0006 bd4 ba2.8k sqft4324 Segura Ct S, Fort Worth, TX 76132For SaleMLS ID #21297527, Du Phan. NTREIS
- $--5 bd4 ba3.4k sqft4817 Trail Hollow Dr, Fort Worth, TX 76244AuctionServiceLink Auction
- $668,9005 bd4 ba3.7k sqft10001 Thurman Rd, Fort Worth, TX 76244For SaleMLS ID #21310091, Michael Salib. NTREIS
