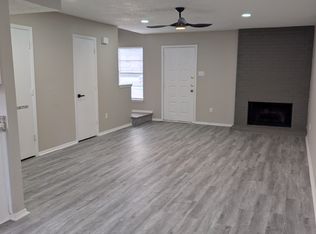

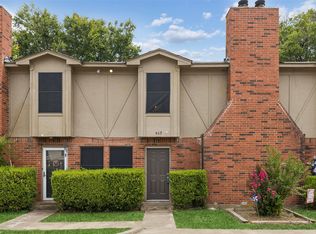
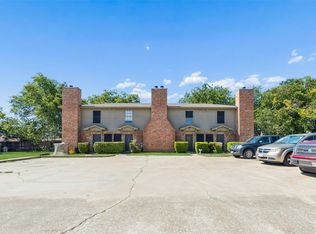
Well-maintained 4-unit investment property in Saginaw offering a strong opportunity for buyers searching for multifamily real estate with convenient access to I-35W, Loop 820, major employment centers, shopping, dining, and everyday conveniences. The seller prefers to sell Building 313 together with Buildings 221, 321, and 405, creating the potential to acquire multiple adjacent assets. Each of the 4 units features 2 bedrooms, 1 full bath, 1 half bath, and approximately 1,044 square feet of living space. The functional floor plans include spacious living areas with wood-burning fireplaces, well-designed kitchens, and washer and dryer hookups, providing practical features that appeal to a wide range of tenants. The property has been consistently maintained and includes numerous capital improvements, offering added value for investors. Updates include multiple newer water heaters and HVAC systems, and roofs that are all less than 6 years old, helping reduce future maintenance considerations. Located in a well-established area with convenient access to major commuter routes including I-35W and Loop 820, this multifamily property is positioned near retail, restaurants, employment centers, and other daily amenities. Buyers searching for Fort Worth investment property, income-producing real estate, or a multifamily portfolio expansion will appreciate the combination of location, ongoing maintenance, and the opportunity to purchase multiple buildings together.
For sale
Price cut: $26K (8/3)
$599,000
313 Cambridge Dr, Saginaw, TX 76179
8beds
4,176sqft
:
Get pre-qualified$4,489/mo
Quadruplex, Multi Family
Built in 1982
-- sqft lot
$-- Zestimate®
$143/sqft
$-- HOA
What's special
Wood-burning fireplacesWasher and dryer hookupsWell-designed kitchens
- 25 days |
- 150 |
- 19 |
Zillow last checked:
Listing updated:
Listed by:
Sarah Thornton 0680925 972-954-4791,
Redfin Corporation 972-954-4791
Source: NTREIS,MLS#: 21322550
Facts & features
Interior
Bedrooms & bathrooms
- Bedrooms: 8
- Bathrooms: 8
- Full bathrooms: 4
- 1/2 bathrooms: 4
Heating
- Central
Cooling
- Central Air
Appliances
- Included: Dishwasher, Electric Oven, Electric Range, Disposal, Refrigerator
Features
- High Speed Internet, Cable TV
- Flooring: Carpet
- Windows: Window Coverings
- Has basement: No
- Number of fireplaces: 4
- Fireplace features: Living Room
Interior area
- Total structure area: 4,176
- Total interior livable area: 4,176 sqft
Video & virtual tour
Property
Parking
- Total spaces: 8
- Parking features: Parking Lot
Features
- Levels: Two
- Stories: 2
- Pool features: None
Lot
- Size: 0.33 Acres
Details
- Parcel number: 04876946
Construction
Type & style
- Home type: MultiFamily
- Property subtype: Quadruplex, Multi Family
Materials
- Brick
- Foundation: Slab
- Roof: Composition
Condition
- Year built: 1982
Utilities & green energy
- Sewer: Public Sewer
- Water: Public
- Utilities for property: Sewer Available, Water Available, Cable Available
Community & HOA
Community
- Subdivision: Cambridge Estates
HOA
- Has HOA: No
Location
- Region: Saginaw
Financial & listing details
- Price per square foot: $143/sqft
- Tax assessed value: $560,000
- Annual tax amount: $12,537
- Date on market: 7/10/2026
- Cumulative days on market: 25 days
Estimated market value
Not available
Estimated sales range
Not available
Not available
Price history
| Date | Event | Price |
|---|---|---|
| 8/3/2026 | Price change | $599,000-4.2%$143/sqft |
Source: NTREIS #21322550 Report a problem | ||
| 7/10/2026 | Listed for sale | $625,000+43.7%$150/sqft |
Source: NTREIS #21322550 Report a problem | ||
| 8/11/2020 | Listing removed | $435,000$104/sqft |
Source: 5th Stream Realty #14338442 Report a problem | ||
| 6/22/2020 | Pending sale | $435,000$104/sqft |
Source: 5th Stream Realty #14338442 Report a problem | ||
| 5/8/2020 | Listed for sale | $435,000$104/sqft |
Source: 5th Stream Realty #14338442 Report a problem | ||
Public tax history
| Year | Property taxes | Tax assessment |
|---|---|---|
| 2025 | $12,537 -3.9% | $560,000 -4.6% |
| 2024 | $13,042 -3.8% | $587,000 -2.7% |
| 2023 | $13,550 +13.5% | $602,990 +27.3% |
| 2022 | $11,941 +14.3% | $473,610 +14.3% |
| 2021 | $10,448 +41.9% | $414,500 +43.4% |
| 2020 | $7,363 +21.6% | $289,152 +22.5% |
| 2019 | $6,055 -1.4% | $236,020 +0.2% |
| 2018 | $6,142 -2.1% | $235,661 -0.7% |
| 2017 | $6,275 +64.9% | $237,378 +67.1% |
| 2016 | $3,806 -31.3% | $142,034 -31% |
| 2015 | $5,542 | $205,900 |
| 2014 | $5,542 | $205,900 |
| 2013 | -- | $205,900 +0.5% |
| 2012 | -- | $204,800 |
| 2011 | -- | $204,800 -0.4% |
| 2010 | -- | $205,600 -6.4% |
| 2009 | -- | $219,600 |
| 2008 | -- | $219,600 +19.8% |
| 2007 | -- | $183,300 |
| 2006 | -- | $183,300 |
| 2005 | -- | $183,300 +8.4% |
| 2004 | -- | $169,100 +107% |
| 2003 | -- | $81,700 |
| 2002 | -- | $81,700 |
| 2001 | -- | $81,700 |
| 2000 | -- | $81,700 |
Find assessor info on the county website
Monthly payment
Est. payment
Payment breakdown
Explore the cost of this home by adjusting the details. Changes won't be saved.Climate risks
Neighborhood: 76179
Nearby schools
GreatSchools rating
- 5/10Bryson Elementary SchoolGrades: PK-5Distance: 1.4 mi
- 7/10Creekview Middle SchoolGrades: 6-8Distance: 2.1 mi
- 6/10Boswell High SchoolGrades: 9-12Distance: 2.5 mi
Schools provided by the listing agent
- Elementary: Bryson
- Middle: Wayside
- High: Boswell
- District: Eagle MT-Saginaw ISD
Source: NTREIS. This data may not be complete. We recommend contacting the local school district to confirm school assignments for this home.
- $206,4002 bd2 ba1k sqft322 Cambridge Dr, Fort Worth, TX 76179Off Market
- $217,2002 bd1 ba1k sqft323 Cambridge Dr, Saginaw, TX 76179Off Market

- $303,4003 bd2 ba2k sqft532 Nathan St, Saginaw, TX 76179Off Market
- $--8 bd8 ba4.1k sqft305 Cambridge Dr, Saginaw, TX 76179Sold
- $--2 bd2 ba1k sqft305 Cambridge Dr #311, Fort Worth, TX 76179Off Market
- $1,4992 bd2 ba1k sqft305 Cambridge Dr #305, Fort Worth, TX 76179For Rent
- $--2 bd2 ba1k sqft305 Cambridge Dr #307, Fort Worth, TX 76179Off Market
- $--2 bd2 ba1k sqft305 Cambridge Dr #309, Fort Worth, TX 76179Off Market
A local agent can set up tours, give advice and negotiate with sellers.
A local lender can help you make sure your offer is ready when you are.
Similar homes
- $599,0008 bd8 ba4.1k sqft405 Cambridge Dr, Saginaw, TX 76179For Sale
 MLS ID #21322574, Sarah Thornton. NTREIS
 - $599,0008 bd8 ba4.1k sqft321 Cambridge Dr, Saginaw, TX 76179For Sale
 MLS ID #21322557, Sarah Thornton. NTREIS
 - $599,0008 bd8 ba4.1k sqft221 Cambridge Dr, Saginaw, TX 76179For Sale
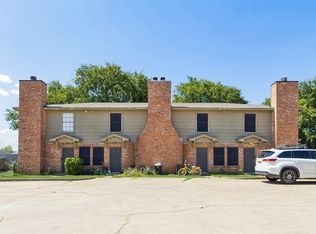 MLS ID #21322534, Sarah Thornton. NTREIS
 - $649,9008 bd8 ba4.6k sqft5765 Shadydell Dr, Fort Worth, TX 76135For Sale
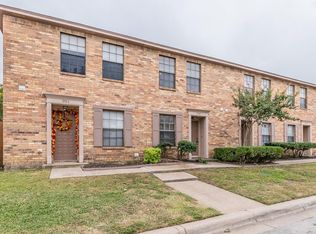 MLS ID #21294834, Sarfaraz Hansraj. NTREIS
 - $575,0006 bd4 ba2.5k sqft9265 & 9267 Meandering Dr, North Richland Hills, TX 76182For SaleMLS ID #21342499, Melanie Hunt. NTREIS
- $565,0005 bd4 ba3.8k sqft1301 Senita Cactus St, Fort Worth, TX 76177For SaleMLS ID #21310950, April Contreras. NTREIS
- $599,9996 bd4 ba3.1k sqft5308 South Dr, Fort Worth, TX 76132For SaleMLS ID #21289613, GP Theriot IV. NTREIS
- $624,9005 bd4 ba3.5k sqft5401 Ledgestone Dr, Fort Worth, TX 76132For SaleMLS ID #21258173, Shokor Jawshan. NTREIS
- $399,0005 bd3 ba2.9k sqft6808 Marvin Brown St, Fort Worth, TX 76179For SaleMLS ID #21253763, Jonathon Barrientos. NTREIS
- $499,9996 bd3 ba3.1k sqft6833 Parkwood Dr, North Richland Hills, TX 76182For SaleMLS ID #21347372, Steve Koleno. NTREIS
- $395,0005 bd4 ba3.2k sqft5605 Calf Creek Dr, Fort Worth, TX 76179For SaleMLS ID #21292087, Jesus Martinez. NTREIS
- $445,0005 bd4 ba3.6k sqft2521 Ponca Dr, Fort Worth, TX 76179For SaleMLS ID #21301042, Dylan King. NTREIS
- $648,9005 bd4 ba3.7k sqft10001 Thurman Rd, Fort Worth, TX 76244For SaleMLS ID #21310091, Michael Salib. NTREIS
- $575,0005 bd3 ba3.2k sqft150 Sandlin Ct, Springtown, TX 76082For SaleMLS ID #21020807, Brandy Johnson. NTREIS
- $425,0005 bd4 ba2.7k sqft1501 Kingfisher Dr, Fort Worth, TX 76131For SaleMLS ID #21317974, James McDonald. NTREIS
- $385,0005 bd3 ba3.1k sqft5909 Deck House Rd, Fort Worth, TX 76179For SaleMLS ID #21316444, Kaitlyn Lewis. NTREIS
- $349,9005 bd3 ba2.2k sqft8540 Boswell Meadows Dr, Fort Worth, TX 76179For SaleMLS ID #21281912, Kimberly Miller. NTREIS
- $620,0005 bd3 ba2.8k sqft1808 Lacey Oak Ln, Keller, TX 76248For SaleMLS ID #21270134, Sherri Johnson. NTREIS
- $385,0005 bd4 ba2.7k sqft704 Partridge Dr, Saginaw, TX 76131For SaleMLS ID #21299497, Lily Moore. NTREIS
- $575,0005 bd4 ba3.3k sqft2801 Knotted Oaks Trl, Arlington, TX 76006For SaleMLS ID #21290895, Brandee Kelley. NTREIS
