Home, sweet home! From private entry step inside this home that offers convenience, space & comfort, showcasing a bright and open layout with all tile floors, vaulted ceilings that enhance the space, stylish light fixtures & new paint. Amazing open kitchen boasts plenty of wood cabinets, stainless steel appliances, two pantries & a long two-tiered island. Bay windows offer more space & light. Double sinks in both baths. The bonus room with closet is ideal for a home office or many other needs. Get ready for weekend grills and peaceful evenings in the backyard, boasting in an easy-care landscape and a covered patio with new paint where you can relax. New epoxy garage floor and keyless entry feature. Hurry up and check it out!
Under contract
$364,900
1060 E Stronghold Canyon Ln, Sahuarita, AZ 85629
4beds
2,174sqft
Single Family Residence
Built in 2009
7,840 Square Feet Lot
$361,300 Zestimate®
$168/sqft
$80/mo HOA
What's special
Stylish light fixturesBright and open layoutNew epoxy garage floorNew paintPrivate entryTwo pantriesAmazing open kitchen
- 43 days |
- 79 |
- 2 |
Likely to sell faster than
Zillow last checked:
Listing updated:
Listed by:
Deborah Breslin 520-488-7912,
Realty One Group Integrity
Source: MLS of Southern Arizona,MLS#: 22616590
Facts & features
Interior
Bedrooms & bathrooms
- Bedrooms: 4
- Bathrooms: 2
- Full bathrooms: 2
Heating
- Forced Air, Natural Gas
Cooling
- Central Air, ENERGY STAR Qualified Equipment, Ceiling Fan(s)
Appliances
- Included: Exhaust Fan, Dishwasher, Disposal, Refrigerator, Gas Range, Gas Cooktop, Gas Oven, Microwave, ENERGY STAR Qualified Refrigerator
- Laundry: Laundry Room
Features
- Kitchen Island, Entrance Foyer, Vaulted Ceiling(s), Walk-In Closet(s), High Ceilings
- Flooring: Ceramic Tile
- Windows: Bay Window(s), Double Pane Windows
- Has fireplace: No
- Fireplace features: None
Interior area
- Total structure area: 2,174
- Total interior livable area: 2,174 sqft
Property
Parking
- Total spaces: 2
- Parking features: Garage Door Opener
- Attached garage spaces: 2
Accessibility
- Accessibility features: Door Levers, Smart Panel
Features
- Levels: One
- Stories: 1
- Patio & porch: Covered, Slab, Patio
- Pool features: None
- Spa features: None
- Has view: Yes
- View description: Mountain(s), Sunset, Residential, Sunrise
Lot
- Size: 7,840 Square Feet
- Dimensions: 69 x 113 x 73 x 111
- Features: Decorative Gravel, Sprinklers In Front, Subdivided, North/South Exposure
Details
- Parcel number: 304312130
- Zoning: Sahuarita - SP
- Special conditions: None
- Other equipment: Pre-Wired Sat Dish
Construction
Type & style
- Home type: SingleFamily
- Architectural style: Contemporary
- Property subtype: Single Family Residence
Materials
- Frame - Stucco, Stucco
- Roof: Tile
Condition
- Year built: 2009
Utilities & green energy
- Sewer: Sewer Connected
- Water: Water Company
- Utilities for property: Pre-Wired Tele Lines
Community & HOA
Community
- Features: Pool, Tennis Court(s), Jogging/Bike Path, Basketball Court, Lighted, Paved Street, Sidewalks, Park
- Security: Smoke Detector(s)
- Subdivision: Madera Highlands Villages 11-14 & 16-23
HOA
- Has HOA: Yes
- Amenities included: Park, Pool, Volleyball Court
- Services included: Common Area Maint
- HOA fee: $80 monthly
Location
- Region: Sahuarita
Financial & listing details
- Price per square foot: $168/sqft
- Tax assessed value: $302,108
- Annual tax amount: $2,971
- Date on market: 7/3/2026
- Cumulative days on market: 52 days
- Listing terms: FHA,VA Loan,Conventional,Cash
- Road surface type: Paved
Estimated market value
$361,300
$343,000 - $379,000
$2,111/mo
Price history
| Date | Event | Price |
|---|---|---|
| 7/17/2026 | Contingent | $364,900$168/sqft |
Source:  MLS of Southern Arizona #22616590 Report a problem MLS of Southern Arizona #22616590 Report a problem | ||
| 7/3/2026 | Listed for sale | $364,900+92.1%$168/sqft |
Source: MLS of Southern Arizona #22616590 Report a problem | ||
| 6/4/2017 | Listing removed | $1,350$1/sqft |
Source: South Arizona Homes, LLC #21713077 Report a problem | ||
| 5/25/2017 | Listed for rent | $1,350$1/sqft |
Source: South Arizona Homes, LLC #21713077 Report a problem | ||
| 5/28/2009 | Sold | $190,000$87/sqft |
Source: MLS of Southern Arizona #20906878 Report a problem | ||
Public tax history
| Year | Property taxes | Tax assessment |
|---|---|---|
| 2026 | $2,972 +9.6% | $30,211 -1.7% |
| 2025 | $2,711 -1% | $30,748 +2.2% |
| 2024 | $2,737 +1.6% | $30,076 +23.3% |
| 2023 | $2,695 -1% | $24,402 +17.1% |
| 2022 | $2,722 +7% | $20,843 +2.9% |
| 2021 | $2,545 +10% | $20,262 +1.8% |
| 2020 | $2,314 | $19,899 +6.3% |
| 2019 | $2,314 +8.2% | $18,728 +10.9% |
| 2018 | $2,139 +8.3% | $16,890 |
| 2017 | $1,975 +5% | $16,890 +5% |
| 2016 | $1,880 +8.8% | $16,086 +5% |
| 2015 | $1,728 | $15,320 |
| 2014 | -- | -- |
| 2013 | -- | $146,443 |
| 2012 | -- | -- |
| 2011 | -- | -- |
| 2010 | -- | -- |
| 2009 | -- | -- |
| 2007 | -- | -- |
| 2006 | -- | -- |
Find assessor info on the county website
Monthly payment
Est. payment
Payment breakdown
Explore the cost of this home by adjusting the details. Changes won't be saved.Climate risks
Neighborhood: 85629
Nearby schools
GreatSchools rating
- 8/10Continental Elementary SchoolGrades: PK-8Distance: 2.3 mi
Schools provided by the listing agent
- Elementary: Continental
- Middle: Continental
- High: Walden Grove
Source: MLS of Southern Arizona. This data may not be complete. We recommend contacting the local school district to confirm school assignments for this home.
- $320,4003 bd2 ba1.6k sqft1072 E Stronghold Canyon Ln, Sahuarita, AZ 85629Off Market

- $313,4003 bd2 ba1.6k sqft1048 E Stronghold Canyon Ln, Sahuarita, AZ 85629Off Market
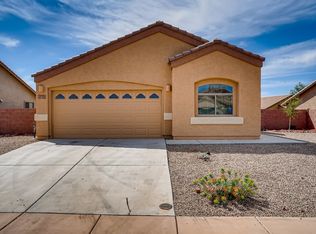
- $341,6003 bd2 ba1.9k sqft324 N Oak Tree Canyon Loop, Sahuarita, AZ 85629Off Market

- $334,8003 bd2 ba1.9k sqft330 N Oak Tree Canyon Loop, Sahuarita, AZ 85629Off Market
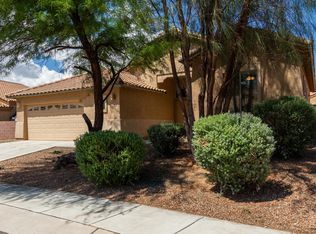
- $337,2003 bd2 ba1.6k sqft1080 E Stronghold Canyon Ln, Sahuarita, AZ 85629Off Market
- $394,900-- bd3 ba2.3k sqft318 N Oak Tree Canyon Loop, Sahuarita, AZ 85629Off Market
- $341,900-- bd3 ba2.1k sqft1034 E Stronghold Canyon Ln, Sahuarita, AZ 85629Off Market
- $291,1003 bd2 ba1.4k sqft1061 E Stronghold Canyon Ln, Sahuarita, AZ 85629Off Market
A local agent can set up tours, give advice and negotiate with sellers.
Similar homes
- $399,9004 bd2 ba2.2k sqft1271 W Calle De La Plz, Sahuarita, AZ 85629For Sale

 MLS ID #22618986, Christina Ballesteros Pena, Tierra Antigua Realty. MLS of Southern Arizona
 - $365,0004 bd3 ba2.4k sqft86 E Calle Trona, Green Valley, AZ 85614For Sale
 MLS ID #22615460, Melissa Coate, Realty Executives Arizona Territory. MLS of Southern Arizona
 - $360,0004 bd3 ba2.5k sqft633 W Calle Marojo, Sahuarita, AZ 85629For Sale
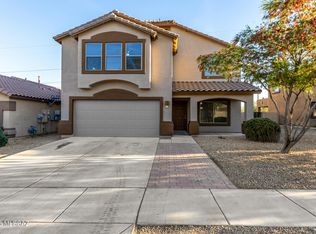 MLS ID #22617735, Kyle Mokhtarian, Real Broker. MLS of Southern Arizona
 - $353,0003 bd2 ba1.8k sqft17877 S Camino Confianza, Sahuarita, AZ 85629For Sale
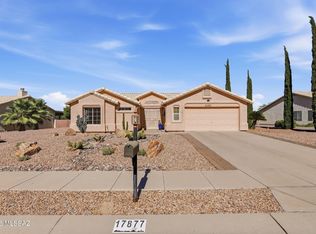 MLS ID #22615558, Kevin W. Todd, Sunset View Realty, LLC. MLS of Southern Arizona
 - $401,9904 bd2 ba2.2k sqft668 W Camino Tunera, Sahuarita, AZ 85629For SaleMLS ID #22618185, Daniel B Grammar, Realty Executives Arizona Territory. MLS of Southern Arizona
- $339,9004 bd2 ba2k sqft316 E Calle Mingo, Green Valley, AZ 85614For SaleMLS ID #22618424, Stuart A Samovitz, HomeSmart Advantage Group. MLS of Southern Arizona
- $357,0003 bd2 ba1.9k sqft51 W Via Teresita, Sahuarita, AZ 85629For SaleMLS ID #22618618, Ronnie Spece, At Home Desert Realty. MLS of Southern Arizona
- $324,0003 bd3 ba2.2k sqft18777 S Avenida Paso Cortito, Sahuarita, AZ 85629For SaleMLS ID #22614374, Alyssa A Kokot, Coldwell Banker Realty. MLS of Southern Arizona
- $355,0003 bd2 ba2k sqft337 E Calle Albita, Green Valley, AZ 85614For SaleMLS ID #22609832, Daisy Ortiz, Realty One Group Integrity. MLS of Southern Arizona
- $320,0004 bd2 ba1.8k sqft697 W Cholla Crest Dr, Green Valley, AZ 85614For SaleMLS ID #22619333, Phil Le Peau, OMNI Homes International. MLS of Southern Arizona
- $449,0004 bd3 ba2.5k sqft17895 S Camino De Las Quintas, Sahuarita, AZ 85629For SaleMLS ID #22614828, Maritza Marlow, Tierra Antigua Realty. MLS of Southern Arizona
- $325,0004 bd3 ba1.9k sqft334 E Camino Rancho Cielo, Sahuarita, AZ 85629For SaleMLS ID #22615843, Pam Treece, Long Realty. MLS of Southern Arizona
- $347,0003 bd3 ba2k sqft220 W Camino Espiga, Sahuarita, AZ 85629For SaleMLS ID #22616624, Julie Agraz, Realty One Group Integrity. MLS of Southern Arizona
- $385,0003 bd3 ba2.5k sqft835 W Vuelta Granadina, Sahuarita, AZ 85629For SaleMLS ID #22617614, Ashley Jane Brown, Tierra Antigua Realty. MLS of Southern Arizona
- $350,0003 bd2 ba1.7k sqft1032 W Calle Moa, Sahuarita, AZ 85629For SaleMLS ID #22614188, Tammy Elizabeth Allen, Tierra Antigua Realty. MLS of Southern Arizona
- $330,0004 bd3 ba2.8k sqft451 E Placita Costana, Sahuarita, AZ 85629For SaleMLS ID #22611914, Kevin W Wood, eXp Realty. MLS of Southern Arizona
- $410,0002 bd2 ba1.9k sqft1113 N Night Heron Dr, Green Valley, AZ 85614For SaleMLS ID #22615970, Angela Marie Kuzma, Keller Williams Integrity First. MLS of Southern Arizona
- $324,0004 bd2 ba1.9k sqft920 W Calle Falerno, Sahuarita, AZ 85629For SaleMLS ID #22615930, Aimee L Bagenstos, HomeSmart Advantage Group. MLS of Southern Arizona
- $395,0003 bd3 ba2.5k sqft887 W Vuelta Granadina, Sahuarita, AZ 85629For SaleMLS ID #22612552, Johnny Joe Castillo, Long Realty. MLS of Southern Arizona
- $375,0002 bd2 ba1.5k sqft1007 W Tenniel Dr, Green Valley, AZ 85614For SaleMLS ID #22613779, Cindy Fisher, Cindy S Fisher. MLS of Southern Arizona
