SELLER MAY CARRY, SUPER LAND CONTRACT TERMS, 9K DOWN, 1200NP&I, 72 MONTHS, 11%, UPDATED KITCHEN WITH STOVE AND REFRIG, UPDATED BATH, NEW CARPET, PART FINISHED BASEMENT, 2 CAR DETACHED GARAGE, NICE LOT. ADAMA.
For sale
Price cut: $10K (11/10)
$119,900
1060 Eastwood St, Inkster, MI 48141
2beds
1,114sqft
Single Family Residence
Built in 1949
5,662 Square Feet Lot
$115,700 Zestimate®
$108/sqft
$-- HOA
What's special
- 12 days
- 72
- 9
Zillow last checked:
Listing updated:
Listed by:
Donald G Castelli 734-367-4455,
Century 21 Professionals Clarkston 248-620-7200
Source: Realcomp II,MLS#: 20261089171
Facts & features
Interior
Bedrooms & bathrooms
- Bedrooms: 2
- Bathrooms: 1
- Full bathrooms: 1
Primary bedroom
- Level: Entry
- Area: 120
- Dimensions: 12 X 10
Bedroom
- Level: Entry
- Area: 88
- Dimensions: 11 X 8
Other
- Level: Entry
Kitchen
- Level: Entry
- Area: 120
- Dimensions: 12 X 10
Living room
- Level: Entry
- Area: 165
- Dimensions: 15 X 11
Heating
- Forced Air, Natural Gas
Appliances
- Included: Dryer, Free Standing Gas Range, Free Standing Refrigerator, Washer
Features
- Basement: Partially Finished
- Has fireplace: No
Interior area
- Total interior livable area: 1,114 sqft
- Finished area above ground: 714
- Finished area below ground: 400
Property
Parking
- Total spaces: 2
- Parking features: Two Car Garage, Detached
- Garage spaces: 2
Features
- Levels: One
- Stories: 1
- Entry location: GroundLevelwSteps
- Pool features: None
Lot
- Size: 5,662 Square Feet
- Dimensions: 40 x 137
Details
- Parcel number: 44006010175000
- Special conditions: Short Sale No,Standard
Construction
Type & style
- Home type: SingleFamily
- Architectural style: Ranch
- Property subtype: Single Family Residence
Materials
- Vinyl Siding
- Foundation: Basement, Block
Condition
- New construction: No
- Year built: 1949
Utilities & green energy
- Sewer: Public Sewer
- Water: Public
Community & HOA
Community
- Subdivision: DEARBORN HILLS MANOR SUB
HOA
- Has HOA: No
Location
- Region: Inkster
Financial & listing details
- Price per square foot: $108/sqft
- Tax assessed value: $22,007
- Annual tax amount: $1,866
- Date on market: 11/6/2026
- Cumulative days on market: 13 days
- Listing agreement: Exclusive Right To Sell
- Listing terms: Contract
Estimated market value
$115,700
$110,000 - $121,000
$1,205/mo
Price history
| Date | Event | Price |
|---|---|---|
| 11/10/2026 | Price change | $119,900-7.7%$108/sqft |
Source:  Realcomp II #20261089171 Report a problem | ||
| 11/6/2026 | Listed for sale | $129,900+390.2%$117/sqft |
Source: Realcomp II #20261089171 Report a problem | ||
| 10/17/2019 | Sold | $26,500-11.4%$24/sqft |
Source: Public Record Report a problem | ||
| 10/3/2019 | Pending sale | $29,900$27/sqft |
Source: KW Showcase Realty #219036175 Report a problem | ||
| 10/3/2019 | Listed for sale | $29,900$27/sqft |
Source: KW Showcase Realty #219036175 Report a problem | ||
| 7/12/2019 | Listing removed | $29,900$27/sqft |
Source: KW Showcase Realty #219036175 Report a problem | ||
| 6/27/2019 | Pending sale | $29,900$27/sqft |
Source: KW Showcase Realty #219036175 Report a problem | ||
| 5/19/2019 | Listed for sale | $29,900+4171.4%$27/sqft |
Source: KW Showcase Realty #219036175 Report a problem | ||
| 7/2/2011 | Listing removed | $700$1/sqft |
Source: Curran & Christie #211047844 Report a problem | ||
| 5/31/2011 | Price change | $700-98.2%$1/sqft |
Source: Curran & Christie #211047844 Report a problem | ||
| 1/10/2011 | Listed for sale | $37,900+847.5%$34/sqft |
Source: CENTURY 21 CURRAN & CHRISTIE #210145209 Report a problem | ||
| 2/17/2010 | Sold | $4,000-68%$4/sqft |
Source: Public Record Report a problem | ||
| 8/29/2009 | Listing removed | $12,500$11/sqft |
Source: CENTURY 21 Curran & Christie #28175543 Report a problem | ||
| 6/21/2009 | Price change | $12,500-16.7%$11/sqft |
Source: CENTURY 21 Curran & Christie #28175543 Report a problem | ||
| 6/18/2009 | Listed for sale | $15,000$13/sqft |
Source: CENTURY 21 Curran & Christie #28175543 Report a problem | ||
Public tax history
| Year | Property taxes | Tax assessment |
|---|---|---|
| 2026 | -- | $46,200 +7.2% |
| 2025 | -- | $43,100 +49.7% |
| 2024 | -- | $28,800 +23.1% |
| 2023 | -- | $23,400 +10.4% |
| 2022 | -- | $21,200 +17.8% |
| 2021 | -- | $18,000 |
| 2020 | $1,735 +47% | $18,000 +19.2% |
| 2019 | $1,181 | $15,100 +10.2% |
| 2018 | $1,181 | $13,700 +1.5% |
| 2017 | -- | $13,500 -1.5% |
| 2016 | $1,910 | $13,700 -18.5% |
| 2015 | $1,910 -15.9% | $16,800 -26% |
| 2013 | $2,270 +18.9% | $22,700 -9.2% |
| 2012 | $1,910 | $25,000 -20.1% |
| 2010 | -- | $31,300 -7.1% |
| 2009 | -- | $33,700 -16.6% |
| 2008 | -- | $40,400 |
| 2007 | -- | $40,400 +9.8% |
| 2005 | $702 | $36,800 +7% |
| 2003 | -- | $34,400 +105% |
| 2001 | $826 +5.3% | $16,782 +3.2% |
| 2000 | $784 | $16,262 |
Find assessor info on the county website
Monthly payment
Est. payment
Payment breakdown
Explore the cost of this home by adjusting the details. Changes won't be saved.Climate risks
Neighborhood: 48141


Similar homes
- $99,9003 bd1 ba1k sqft1014 Arlington St, Inkster, MI 48141For Sale

 MLS ID #20261044468, Mike Dominick, Golden Path Real Estate Co. Realcomp II
- $125,0003 bd2 ba1.2k sqft12895 Norborne Ave, Redford, MI 48239For Sale
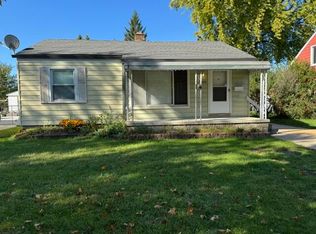
 MLS ID #26060149, Gary Reggish, Remerica United Realty. MichRIC
- $134,0003 bd1 ba1k sqft1735 Meadow Ln, Inkster, MI 48141For Sale
 MLS ID #26046170, Ehsan Ouza, Network Realty LLC. MichRIC
- $79,9003 bd1 ba915 sqft26653 Oakland St, Inkster, MI 48141For Sale
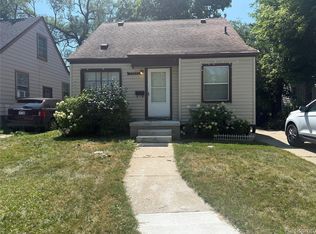 MLS ID #20261068850, Fay Salmaci, ARG Realty. Realcomp II
- $120,0003 bd1 ba1.1k sqft10006 Auburn St, Detroit, MI 48228For SaleMLS ID #20261085046, Fay Salmaci, ARG Realty. Realcomp II
- $123,0004 bd1 ba1k sqft418 Frazier St, River Rouge, MI 48218For SaleMLS ID #20261088677, Quinnon L Martin III, Leboursia Realty Group. Realcomp II
- $134,9002 bd1 ba832 sqft4986 Bedford St, Dearborn Heights, MI 48125For SaleMLS ID #20261090589, C Noel Derr, Century 21 Dynamic Realty. Realcomp II
- $99,9003 bd1 ba965 sqft7128 Cherokee St, Taylor, MI 48180For SaleMLS ID #20261088996, Tim Muflihi, RE/MAX Team 2000. Realcomp II
- $120,0003 bd2 ba1.3k sqft8259 Kentucky St, Detroit, MI 48204For SaleMLS ID #20261088687, Anthony Vitale, Realty Executives Home Towne. Realcomp II
- $150,0003 bd1 ba1k sqft8864 Heyden St, Detroit, MI 48228For SaleMLS ID #20261092190, Alicia D Bostick, Reach Realty Group. Realcomp II
- $140,0004 bd1 ba845 sqft25963 Powers Ave, Dearborn Heights, MI 48125For SaleMLS ID #20261038722, Jacob Perpich, Real Estate One. Realcomp II
- $114,9003 bd1 ba1k sqft8501 Roselawn St, Detroit, MI 48204For SaleMLS ID #20261035091, Courtney Rohlfs, Base Real Estate. Realcomp II
- $115,0003 bd1 ba1.4k sqft9375 Penrod St, Detroit, MI 48228For SaleMLS ID #20250013276, Berkeley Champlin, MI House of Detroit LLC. Realcomp II
- $129,9002 bd1 ba814 sqft18500 Garfield, Redford, MI 48240For SaleMLS ID #20261056759, Ricky Pauwels, North Bloomfield Properties. Realcomp II
- $104,9002 bd1 ba720 sqft1865 Hanford Ave, Lincoln Park, MI 48146For SaleMLS ID #20261085933, Tim Muflihi, RE/MAX Team 2000. Realcomp II
- $103,0003 bd1 ba908 sqft22450 Ray St, Detroit, MI 48223For SaleMLS ID #20261077528, Lori A Tooles, Prime Financial Plus Realty. Realcomp II
- $159,9003 bd1 ba1.2k sqft128 Henry Ruff Rd, Garden City, MI 48135For SaleMLS ID #20261016542, Kathy Christo, Clients First, REALTORS®. Realcomp II
