Welcome to this beautifully renovated property featuring 3 bedrooms and 1.5 bathrooms. This residence boasts brand-new LVP flooring throughout and fresh interior and exterior paint.
The heart of the home is the renovated kitchen, showcasing stunning granite countertops and brand-new stainless steel appliances—including the refrigerator, range, microwave, and dishwasher. The updated bathroom featuring brand-new tile flooring and pristine wall tiles with an elegant mosaic trim, as weel as brand-new vanity and modern fixtures. With a brand-new HVAC system already installed and a fully fenced backyard waiting outside, this home is truly 100% move-in ready. Need extra space? The unfinished basement offers tons of potential for a playroom, home gym, or extra storage.
Prime Location: it situated right in the heart of Clarksville near S. Riverside Dr., easy access to the entire city. Enjoy working downtown, walking by the river, shopping on Wilma, or enjoying a quick commute to Fort Campbell daily. Don't miss out—schedule your showing today!
Active
Price cut: $10K (11/6)
$239,000
1060 Forrest Dr, Clarksville, TN 37040
3beds
1,206sqft
Single Family Residence, Residential
Built in 1962
0.35 Acres Lot
$-- Zestimate®
$198/sqft
$-- HOA
What's special
- 28 days
- 364
- 36
Zillow last checked:
Listing updated:
Listed by:
Wei Xing Guo 615-964-9392,
Benchmark Realty 931-281-6160
Source: RealTracs MLS as distributed by MLS GRID,MLS#: 3620011
Facts & features
Interior
Bedrooms & bathrooms
- Bedrooms: 3
- Bathrooms: 2
- Full bathrooms: 1
- 1/2 bathrooms: 1
- Main level bedrooms: 3
Bedroom 1
- Area: 169 Square Feet
- Dimensions: 13x13
Bedroom 2
- Area: 110 Square Feet
- Dimensions: 11x10
Dining room
- Area: 110 Square Feet
- Dimensions: 11x10
Kitchen
- Area: 120 Square Feet
- Dimensions: 12x10
Living room
- Area: 209 Square Feet
- Dimensions: 11x19
Heating
- Central
Cooling
- Central Air
Appliances
- Included: Electric Oven, Electric Range, Dishwasher, Microwave, Refrigerator, Stainless Steel Appliance(s)
- Laundry: Electric Dryer Hookup, Washer Hookup
Features
- Flooring: Luxury Vinyl, Tile
Interior area
- Total structure area: 1,206
- Total interior livable area: 1,206 sqft
- Finished area above ground: 1,206
Property
Features
- Levels: One
- Stories: 1
Lot
- Size: 0.35 Acres
Details
- Parcel number: 063079B F 01300 00012079B
- Special conditions: Standard
Construction
Type & style
- Home type: SingleFamily
- Property subtype: Single Family Residence, Residential
Materials
- Brick
Condition
- New construction: No
- Year built: 1962
Utilities & green energy
- Sewer: Public Sewer
- Water: Public
- Utilities for property: Water Available
Community & HOA
Community
- Subdivision: Fairmont
HOA
- Has HOA: No
Location
- Region: Clarksville
Financial & listing details
- Price per square foot: $198/sqft
- Tax assessed value: $197,400
- Annual tax amount: $1,490
- Date on market: 10/13/2026
Estimated market value
Not available
Estimated sales range
Not available
Not available
Price history
| Date | Event | Price |
|---|---|---|
| 11/6/2026 | Price change | $239,000-4%$198/sqft |
Source:  RealTracs MLS as distributed by MLS GRID #3620011 Report a problem | ||
| 10/13/2026 | Listed for sale | $249,000+82.6%$206/sqft |
Source: RealTracs MLS as distributed by MLS GRID #3620011 Report a problem | ||
| 10/14/2024 | Listing removed | $1,500$1/sqft |
Source: Zillow Rentals Report a problem | ||
| 5/3/2024 | Listing removed | -- |
Source: Zillow Rentals Report a problem | ||
| 4/29/2024 | Listed for rent | $1,500+7.5%$1/sqft |
Source: Zillow Rentals Report a problem | ||
| 6/5/2022 | Listing removed | -- |
Source: Zillow Rental Manager Report a problem | ||
| 6/3/2022 | Listed for rent | $1,395$1/sqft |
Source: Zillow Rental Manager Report a problem | ||
| 3/4/2021 | Sold | $136,400-5.9%$113/sqft |
Source: RealTracs MLS as distributed by MLS GRID #2226400 Report a problem | ||
| 2/25/2021 | Pending sale | $145,000$120/sqft |
Source: RealTracs MLS as distributed by MLS GRID #2226400 Report a problem | ||
| 2/24/2021 | Price change | $145,000-9.4%$120/sqft |
Source: RealTracs MLS as distributed by MLS GRID #2226400 Report a problem | ||
| 2/5/2021 | Listed for sale | $160,000+45.5%$133/sqft |
Source: RealTracs MLS as distributed by MLS GRID #2226400 Report a problem | ||
| 1/8/2021 | Sold | $110,000+93%$91/sqft |
Source: Public Record Report a problem | ||
| 6/2/2017 | Sold | $57,000$47/sqft |
Source: RealTracs MLS as distributed by MLS GRID #1809850 Report a problem | ||
| 3/17/2017 | Listed for sale | $57,000-25.8%$47/sqft |
Source: Coldwell Banker Conroy, Marable & Holleman #1809850 Report a problem | ||
| 2/21/2017 | Sold | $76,800$64/sqft |
Source: Public Record Report a problem | ||
| 2/2/2017 | Listed for sale | -- |
Source: Auction.com Report a problem | ||
| 10/31/2016 | Sold | $76,800-17.9%$64/sqft |
Source: Public Record Report a problem | ||
| 10/1/2016 | Listed for sale | -- |
Source: Auction.com Report a problem | ||
| 3/31/2009 | Sold | $93,500+58.5%$78/sqft |
Source: Public Record Report a problem | ||
| 9/28/1995 | Sold | $59,000$49/sqft |
Source: Public Record Report a problem | ||
Public tax history
| Year | Property taxes | Tax assessment |
|---|---|---|
| 2024 | $1,471 +49.6% | $49,350 +111.8% |
| 2023 | $983 | $23,300 |
| 2022 | $983 +41.1% | $23,300 |
| 2021 | $697 -25.6% | $23,300 |
| 2020 | $937 0% | $23,300 |
| 2019 | $937 | $23,300 +43.8% |
| 2018 | $937 +12.9% | $16,200 -40.1% |
| 2017 | $830 -28.8% | $27,025 |
| 2016 | $1,165 | $27,025 |
| 2015 | $1,165 +3.7% | $27,025 |
| 2014 | $1,124 +33.3% | $27,025 +40.4% |
| 2013 | $843 +0% | $19,250 +0% |
| 2011 | $843 +6.3% | $19,241 |
| 2010 | $793 | $19,241 |
| 2009 | $793 | $19,241 |
| 2008 | -- | $19,241 +5.3% |
| 2007 | $813 +0% | $18,278 |
| 2006 | $813 +7.7% | $18,278 +14.7% |
| 2005 | $755 +5.6% | $15,930 |
| 2004 | $715 | $15,930 |
| 2002 | $715 | $15,930 +4.9% |
| 2001 | -- | $15,187 -75% |
| 2000 | -- | $60,746 |
Find assessor info on the county website
Monthly payment
Est. payment
Payment breakdown
Explore the cost of this home by adjusting the details. Changes won't be saved.Climate risks
Neighborhood: Greenwood
Nearby schools
Schools provided by the listing agent
- Elementary: Norman Smith Elementary
- Middle: Montgomery Central Middle
- High: Montgomery Central High
Source: RealTracs MLS as distributed by MLS GRID. This data may not be complete. We recommend contacting the local school district to confirm school assignments for this home.


Similar homes
- $240,0003 bd2 ba1.4k sqft1223 Beverly Hills Dr, Clarksville, TN 37040For Sale
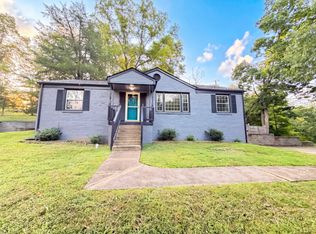
 MLS ID #3592332, Karen Albright. RealTracs MLS as distributed by MLS GRID
- $--3 bd1 ba1.2k sqft202 Slayden Cir, Clarksville, TN 37040Auction
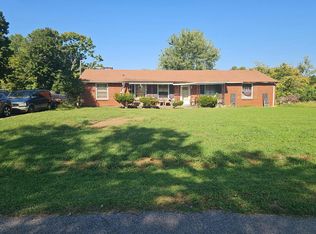 Auction.com 2
- $249,9003 bd2 ba1.3k sqft502 Poston St, Clarksville, TN 37040For Sale
 MLS ID #3634811, Jaime Wallace. RealTracs MLS as distributed by MLS GRID
- $--4 bd2 ba1.1k sqft523 Glenn St, Clarksville, TN 37040Auction
 Auction.com 2
- $215,0003 bd2 ba1.3k sqft1008 Ridgecrest Dr, Clarksville, TN 37040For SaleMLS ID #3621830, Amanda Nefe. RealTracs MLS as distributed by MLS GRID
- $239,2003 bd2 ba1.2k sqft762 Monroe St, Clarksville, TN 37040For SaleMLS ID #3530238, Danielle Hale. RealTracs MLS as distributed by MLS GRID
- $230,0003 bd1 ba1.1k sqft1115 Woodard St, Clarksville, TN 37040For SaleMLS ID #3627364, Tranquessa Taylor. RealTracs MLS as distributed by MLS GRID
- $275,0006 bd2 ba1.1k sqft1286 Slayden Cir, Clarksville, TN 37040For SaleMLS ID #3180459, Zitlali Mejia. RealTracs MLS as distributed by MLS GRID
- $210,0003 bd1 ba943 sqft714 McGraw St, Clarksville, TN 37040For SaleMLS ID #3612120, Jessica Reed. RealTracs MLS as distributed by MLS GRID
- $195,0002 bd2 ba1.6k sqft111 Madison Ter, Clarksville, TN 37040For SaleMLS ID #3626239, Stephen Carr. RealTracs MLS as distributed by MLS GRID
- $279,5003 bd2 ba1.4k sqft1780 Mooreland Dr, Clarksville, TN 37040For SaleMLS ID #3630003, Tiff Dussault. RealTracs MLS as distributed by MLS GRID
- $229,9003 bd2 ba1k sqft819 Country Club Dr, Clarksville, TN 37043For SaleMLS ID #3622152, Debra Butts. RealTracs MLS as distributed by MLS GRID
- $273,0003 bd3 ba1.3k sqft867 Central Ave, Clarksville, TN 37040For SaleMLS ID #3629796, Shelly Holladay. RealTracs MLS as distributed by MLS GRID
- $273,0003 bd3 ba1.3k sqft863 Central Ave, Clarksville, TN 37040For SaleMLS ID #3629795, Shelly Holladay. RealTracs MLS as distributed by MLS GRID
- $230,0003 bd1 ba1.2k sqft808 Glendale Dr, Clarksville, TN 37043For SaleMLS ID #3619436, Christina Mickle. RealTracs MLS as distributed by MLS GRID
- $230,0003 bd2 ba1.7k sqft960 Martin St, Clarksville, TN 37040For SaleMLS ID #3599147, Patrick Waltrip. RealTracs MLS as distributed by MLS GRID
- $275,0003 bd2 ba1.2k sqft1008 Swift Dr, Clarksville, TN 37040For SaleMLS ID #3622750, Tiffany Johnson. RealTracs MLS as distributed by MLS GRID
- $235,0002 bd1 ba978 sqft324 Willow Hts, Clarksville, TN 37040For SaleMLS ID #3527009, Nikki Morrison. RealTracs MLS as distributed by MLS GRID
