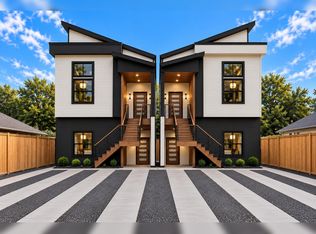
COMING SOON! Exceptional investment opportunity in Houston! Brand new construction duplex located at 1060 Junell St, currently under active construction and moving fast. Perfect for savvy investors looking for immediate cash flow or owner-occupants wanting to live in one unit and rent out the other. Each unit features a modern open-concept layout, premium finishes, granite countertops, spacious kitchens, and dedicated parking. Tax ID: 1494650010001. Please note: Property is under active construction and cannot be toured at this time for safety reasons. Final size, materials, and colors may vary. Contact the listing agent for floor plans, estimated completion dates, and exclusive pre-sale opportunities.
New construction
$479,900
1060 Junell St, Houston, TX 77088
4beds
3,000sqft
Duplex
Built in 2026
-- sqft lot
$-- Zestimate®
$160/sqft
$-- HOA
What's special
- 2 days
- 61
- 10
Zillow last checked:
Listing updated:
Listed by:
Alberto Escobedo TREC #0713357 832-298-6432,
White House Global Properties
Source: HAR,MLS#: 51766866
Facts & features
Interior
Bedrooms & bathrooms
- Bedrooms: 4
- Bathrooms: 4
- Full bathrooms: 4
Heating
- Electric
Cooling
- Electric
Interior area
- Total structure area: 3,000
- Total interior livable area: 3,000 sqft
Property
Features
- Stories: 2
Lot
- Size: 0.27 Acres
- Features: 0 Up To 1/4 Acre
Details
- Parcel number: 0710900610050
Construction
Type & style
- Home type: MultiFamily
- Property subtype: Duplex
Materials
- Roof: Composition
Condition
- New construction: Yes
- Year built: 2026
Details
- Builder name: Prime Builders Cpt LLC
Utilities & green energy
- Utilities for property: Electricity Available, Natural Gas Connected, Water Connected
Community & HOA
Community
- Subdivision: Lincoln City Sec 07
Location
- Region: Houston
Financial & listing details
- Price per square foot: $160/sqft
- Tax assessed value: $96,863
- Annual tax amount: $2,059
- Date on market: 10/9/2026
Estimated market value
Not available
Estimated sales range
Not available
Not available
Price history
| Date | Event | Price |
|---|---|---|
| 10/9/2026 | Listed for sale | $479,900+269.2%$160/sqft |
Source:  HAR #51766866 Report a problem HAR #51766866 Report a problem | ||
| 2/26/2025 | Pending sale | $130,000$43/sqft |
Source: HAR #93815283 Report a problem | ||
| 2/10/2025 | Price change | $130,000+2%$43/sqft |
Source: HAR #93815283 Report a problem | ||
| 10/21/2024 | Listed for sale | $127,500+2%$43/sqft |
Source: HAR #36240451 Report a problem | ||
| 5/16/2024 | Listing removed | -- |
Source: HAR #65650106 Report a problem | ||
| 4/28/2024 | Price change | $125,000-7.4%$42/sqft |
Source: HAR #65650106 Report a problem | ||
| 3/28/2024 | Price change | $135,000-14.6%$45/sqft |
Source: HAR #65650106 Report a problem | ||
| 2/12/2024 | Listed for sale | $158,000-1.9%$53/sqft |
Source: HAR #65650106 Report a problem | ||
| 1/5/2024 | Listing removed | -- |
Source: HAR #12719840 Report a problem | ||
| 10/7/2023 | Listed for sale | $161,000+1.9%$54/sqft |
Source: HAR #12719840 Report a problem | ||
| 9/16/2023 | Listing removed | -- |
Source: HAR #10518174 Report a problem | ||
| 6/15/2023 | Listed for sale | $158,000+0.3%$53/sqft |
Source: HAR #10518174 Report a problem | ||
| 5/22/2023 | Listing removed | -- |
Source: HAR #66969696 Report a problem | ||
| 2/21/2023 | Listed for sale | $157,500+1.6%$53/sqft |
Source: HAR #66969696 Report a problem | ||
| 1/13/2023 | Listing removed | -- |
Source: HAR #54226227 Report a problem | ||
| 12/23/2022 | Price change | $155,000-16.2%$52/sqft |
Source: HAR #54226227 Report a problem | ||
| 10/12/2022 | Listed for sale | $185,000+27.6%$62/sqft |
Source: HAR #54226227 Report a problem | ||
| 9/5/2022 | Listing removed | -- |
Source: HAR #48589362 Report a problem | ||
| 6/14/2022 | Price change | $145,000+14.6%$48/sqft |
Source: HAR #48589362 Report a problem | ||
| 6/4/2022 | Listed for sale | $126,500+2%$42/sqft |
Source: HAR #48589362 Report a problem | ||
| 6/2/2022 | Listing removed | -- |
Source: HAR #17302948 Report a problem | ||
| 3/14/2022 | Listed for sale | $124,000-14.5%$41/sqft |
Source: HAR #17302948 Report a problem | ||
| 3/3/2022 | Listing removed | -- |
Source: HAR #41376120 Report a problem | ||
| 2/21/2022 | Price change | $145,000+21.8%$48/sqft |
Source: HAR #41376120 Report a problem | ||
| 12/2/2021 | Listed for sale | $119,000$40/sqft |
Source: HAR #41376120 Report a problem | ||
Public tax history
| Year | Property taxes | Tax assessment |
|---|---|---|
| 2025 | $2,059 +1.6% | $96,863 |
| 2024 | $2,027 +3.8% | $96,863 |
| 2023 | $1,952 +36.4% | $96,863 +49% |
| 2022 | $1,431 | $65,000 +31% |
| 2021 | -- | $49,613 +16.7% |
| 2020 | $1,020 +11.5% | $42,525 +12.5% |
| 2019 | $915 +106.4% | $37,800 +43.6% |
| 2018 | $443 | $26,325 +50% |
| 2017 | $443 -3.9% | $17,550 |
| 2016 | $461 +2.3% | $17,550 |
| 2015 | $451 | $17,550 |
| 2014 | $451 | $17,550 |
| 2013 | -- | $17,550 |
| 2012 | -- | $17,550 |
| 2011 | -- | $17,550 |
| 2010 | -- | $17,550 |
| 2009 | -- | $17,550 |
| 2008 | -- | $17,550 +50% |
| 2007 | -- | $11,700 |
| 2006 | -- | $11,700 +53.9% |
| 2005 | -- | $7,600 |
| 2004 | -- | $7,600 |
| 2003 | -- | $7,600 |
| 2002 | -- | $7,600 |
| 2001 | -- | $7,600 |
| 2000 | -- | $7,600 |
Find assessor info on the county website
Monthly payment
Est. payment
Payment breakdown
Explore the cost of this home by adjusting the details. Changes won't be saved.Climate risks
Neighborhood: Acres Home
Nearby schools
Schools provided by the listing agent
- Elementary: Osborne Elementary School
- Middle: Williams Middle School
- High: Washington High School
Source: HAR. This data may not be complete. We recommend contacting the local school district to confirm school assignments for this home.
Similar homes
- $525,0003 bd1 ba1.5k sqft8537 Rannie Rd, Houston, TX 77080For Sale
 MLS ID #62220036, Angelica Fatany, Compass RE Texas, LLC - Houston. HAR
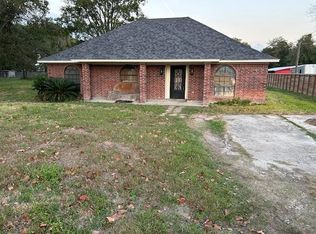
 - $400,0003 bd2 ba2.3k sqft9502 Irby St, Houston, TX 77088For Sale
 MLS ID #39339306, Charissa Wiltz, eXp Realty LLC. HAR
 - $449,0004 bd3 ba2k sqft2630 Carmel St, Houston, TX 77091New ConstructionMLS ID #89115860, Chris Grizzaffi, Nuresi CORP. HAR
- $--4 bd4 ba3.9k sqft518 6th St, Humble, TX 77338Auction
 Auction.com 1
