Welcome to 2630 Carmel, a thoughtfully designed new construction home blending traditional architecture with modern style. Offering 2,047 SF, 4 bedrooms and 3 baths, the home features an attached 2-car garage and an open living, dining and kitchen layout with soaring 10–11' ceilings. Modern interior finishes include wood-look flooring, quartz countertops, stainless appliances and shaker-style cabinetry. The spacious primary suite features a walk-in closet and spa-inspired bath with dual vanities, soaking tub and separate shower. Enjoy a covered patio and impressive outdoor kitchen, ideal for entertaining. Brick and fiber-cement siding create timeless curb appeal with a contemporary edge. Located in Northwest Houston with convenient access to major thoroughfares and nearby Garden Oaks/Oak Forest and Greater Heights destinations. Schedule your private tour today!
New construction
$449,000
2630 Carmel St, Houston, TX 77091
4beds
2,047sqft
Single Family Residence
Built in 2026
0.34 Acres Lot
$447,900 Zestimate®
$219/sqft
$-- HOA
What's special
Impressive outdoor kitchenWood-look flooringStainless appliancesQuartz countertopsCovered patioBrick and fiber-cement sidingSoaking tub
- 8 days
- 56
- 0
Likely to sell faster than
Zillow last checked:
Listing updated:
Listed by:
Chris Grizzaffi TREC #0613542 713-742-3005,
Nuresi CORP
Source: HAR,MLS#: 89115860
Facts & features
Interior
Bedrooms & bathrooms
- Bedrooms: 4
- Bathrooms: 3
- Full bathrooms: 3
Primary bedroom
- Level: First
- Area: 208
- Dimensions: 16x13
Bedroom
- Level: First
- Area: 130
- Dimensions: 13x10
Bedroom
- Level: First
- Area: 130
- Dimensions: 13x10
Bedroom
- Level: First
- Area: 156
- Dimensions: 13x12
Other
- Level: First
- Area: 48
- Dimensions: 8x6
Other
- Level: First
- Area: 48
- Dimensions: 8x6
Dining room
- Level: First
- Area: 168
- Dimensions: 14x12
Kitchen
- Level: First
- Area: 182
- Dimensions: 14x13
Living room
- Level: First
- Area: 320
- Dimensions: 20x16
Primary bath
- Level: First
- Area: 84
- Dimensions: 14x6
Utility room
- Level: First
- Area: 66
- Dimensions: 11x6
Heating
- Natural Gas
Cooling
- Electric
Appliances
- Included: Exhaust Fan
- Laundry: Electric Dryer Hookup, Gas Dryer Hookup, Washer Hookup
Features
- All Bedrooms Down, Walk-In Closet(s)
Interior area
- Total structure area: 2,047
- Total interior livable area: 2,047 sqft
Property
Parking
- Total spaces: 2
- Parking features: Attached
- Attached garage spaces: 2
Features
- Stories: 1
Lot
- Size: 0.34 Acres
- Features: Cleared, 0 Up To 1/4 Acre
Details
- Parcel number: 0924890000034
Construction
Type & style
- Home type: SingleFamily
- Architectural style: Traditional
- Property subtype: Single Family Residence
Materials
- Brick, Cement Siding
- Foundation: Slab
- Roof: Composition
Condition
- New construction: Yes
- Year built: 2026
Details
- Builder name: Seven Oaks Homes
Utilities & green energy
- Sewer: Public Sewer
- Water: Public
Community & HOA
Community
- Subdivision: Yorkdale Add Sec 01
Location
- Region: Houston
Financial & listing details
- Price per square foot: $219/sqft
- Tax assessed value: $245,219
- Annual tax amount: $5,311
- Date on market: 9/30/2026
Estimated market value
$447,900
$426,000 - $470,000
$2,133/mo
Price history
| Date | Event | Price |
|---|---|---|
| 9/30/2026 | Listed for sale | $449,000+149.4%$219/sqft |
Source:  HAR #89115860 Report a problem HAR #89115860 Report a problem | ||
| 7/8/2026 | Listing removed | $180,000$88/sqft |
Source: HAR #15033827 Report a problem | ||
| 3/11/2026 | Pending sale | $180,000$88/sqft |
Source: HAR #15033827 Report a problem | ||
| 1/27/2026 | Listed for sale | $180,000$88/sqft |
Source: HAR #15033827 Report a problem | ||
| 9/13/2025 | Listing removed | $180,000$88/sqft |
Source: HAR #34994998 Report a problem | ||
| 11/19/2024 | Pending sale | $180,000$88/sqft |
Source: HAR #34994998 Report a problem | ||
| 10/6/2024 | Listed for sale | $180,000-28%$88/sqft |
Source: HAR #34994998 Report a problem | ||
| 6/24/2024 | Listing removed | $250,000-16.7%$122/sqft |
Source: HAR #7804287 Report a problem | ||
| 3/20/2024 | Listed for sale | $300,000$147/sqft |
Source: HAR #7804287 Report a problem | ||
Public tax history
| Year | Property taxes | Tax assessment |
|---|---|---|
| 2025 | $2,962 +21.8% | $245,219 +24.6% |
| 2024 | $2,432 +12.2% | $196,823 +5.5% |
| 2023 | $2,167 +55% | $186,491 +57% |
| 2022 | $1,398 | $118,756 +23.4% |
| 2021 | -- | $96,208 +9.2% |
| 2020 | $1,122 +17.1% | $88,081 +18.8% |
| 2019 | $958 -52.2% | $74,116 -0.2% |
| 2018 | $2,005 | $74,256 |
| 2017 | $2,005 +18.2% | $74,256 +16.1% |
| 2016 | $1,696 +15.7% | $63,932 |
| 2015 | $1,466 | $63,932 +16.1% |
| 2014 | $1,466 | $55,079 +9.3% |
| 2013 | -- | $50,388 |
| 2012 | -- | $50,388 |
| 2011 | -- | $50,388 |
| 2010 | -- | $50,388 -8.7% |
| 2009 | -- | $55,171 -4.8% |
| 2008 | -- | $57,924 +1.1% |
| 2007 | -- | $57,313 +24.6% |
| 2006 | -- | $45,980 +10% |
| 2005 | -- | $41,800 +10% |
| 2004 | -- | $38,000 +5% |
| 2003 | -- | $36,200 |
| 2002 | -- | $36,200 +2.3% |
| 2001 | -- | $35,400 +20% |
| 2000 | -- | $29,500 |
Find assessor info on the county website
Monthly payment
Est. payment
Payment breakdown
Explore the cost of this home by adjusting the details. Changes won't be saved.Climate risks
Neighborhood: Acres Home
Nearby schools
Schools provided by the listing agent
- Elementary: Harris Academy
- Middle: Hoffman Middle School
- High: Eisenhower High School
Source: HAR. This data may not be complete. We recommend contacting the local school district to confirm school assignments for this home.
Similar homes
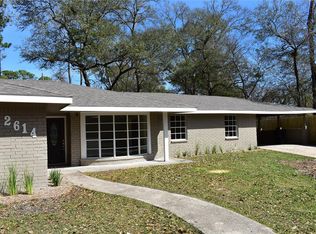
- $320,0004 bd2 ba1.5k sqft701 Mansfield St, Houston, TX 77091For Sale
 MLS ID #8115914, Elva Loera, Vive Realty LLC. HAR
 - $450,0003 bd1 ba1.2k sqft2330 Saxon Dr, Houston, TX 77018For Sale
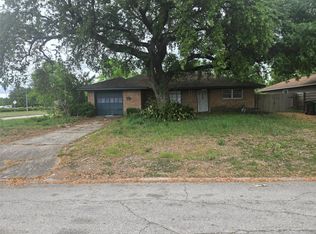 MLS ID #86954191, Dennis Shelton, Century 21 Olympian Area Specialists. HAR
 - $299,0003 bd2 ba1.6k sqft1022 Homer St, Houston, TX 77091For Sale
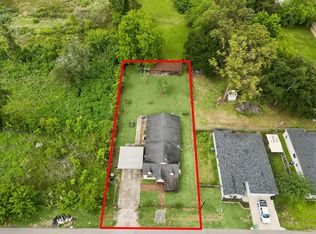 MLS ID #11436397, Eileen Hartman, Compass RE Texas, LLC - The Heights. HAR
 - $285,0003 bd2 ba1.5k sqft750 Lovers Ln, Houston, TX 77091For Sale
 MLS ID #25144617, Cruz Sanchez, Builders Choice Realty LLC. HAR
