Short Sale. SHORT SALE OPPORTUNITY! Don't miss the chance to make this spacious 3-bedroom, 2-bath Port Charlotte home with a 2-car garage and NEWER POOL & SPA your own! Situated on approximately .23 acre, this single-story home offers plenty of potential for a buyer looking to add their personal touches while taking advantage of some significant recent improvements. A standout feature is the newer fiberglass in-ground swimming pool with attached spa, completed under permit in 2024, along with a newer screened pool enclosure—a substantial upgrade that creates a wonderful outdoor Florida living space. Imagine relaxing in your own pool and spa or entertaining family and friends year-round. Built in 1989, the home features a functional 3-bedroom, 2-bath layout, attached 2-car garage and approximately 10,000-square-foot homesite. The property is located in the South Gulf Cove/Port Charlotte area, convenient to boating, fishing, golf, shopping, dining and the beautiful Gulf Coast beaches of Englewood and Boca Grande. A nearby community boat ramp provides access toward the Myakka River and Charlotte Harbor. This property offers an opportunity for an owner-occupant, seasonal resident or investor to purchase a pool home and make additional improvements to suit their needs. THIS IS A SHORT SALE AND ALL TERMS, CONDITIONS AND FINAL PURCHASE PRICE ARE SUBJECT TO THIRD-PARTY/LENDER APPROVAL. Property is being sold AS-IS with right to inspect. Buyer and buyer's agent should independently verify measurements, square footage, permitting, community information and all information deemed important to the buyer.
For sale
$450,000
10601 AYEAR ROAD, PORT CHARLOTTE, FL 33981
3beds
1,526sqft
Single Family Residence
Built in 1989
10,000 Square Feet Lot
$427,400 Zestimate®
$295/sqft
$-- HOA
What's special
Newer screened pool enclosure
- 10 days
- 135
- 5
Likely to sell faster than
Zillow last checked:
Listing updated:
Listed by:
Kay Winefordner 941-302-1707,
DALTON WADE INC 888-668-8283
Source: Stellar MLS,MLS#: A4703500 Originating MLS: Suncoast Tampa
Originating MLS: Suncoast Tampa
Facts & features
Interior
Bedrooms & bathrooms
- Bedrooms: 3
- Bathrooms: 2
- Full bathrooms: 2
Primary bedroom
- Features: Walk-In Closet(s)
- Level: First
Kitchen
- Level: First
Kitchen
- Level: First
Living room
- Level: First
Heating
- Central
Cooling
- Central Air
Appliances
- Included: Range, Refrigerator
- Laundry: In Garage
Features
- Ceiling Fan(s), Open Floorplan
- Flooring: Ceramic Tile, Tile
- Doors: Sliding Doors
- Has fireplace: No
Interior area
- Total structure area: 2,444
- Total interior livable area: 1,526 sqft
Video & virtual tour
Property
Parking
- Total spaces: 2
- Parking features: Driveway
- Attached garage spaces: 2
- Has uncovered spaces: Yes
Features
- Levels: One
- Stories: 1
- Patio & porch: Covered, Screened
- Has private pool: Yes
- Pool features: In Ground
Lot
- Size: 10,000 Square Feet
Details
- Parcel number: 412127378022
- Zoning: RSF3.5
- Special conditions: Short Sale
Construction
Type & style
- Home type: SingleFamily
- Property subtype: Single Family Residence
Materials
- Block, Stucco
- Foundation: Slab
- Roof: Shingle
Condition
- Completed
- New construction: No
- Year built: 1989
Utilities & green energy
- Sewer: Public Sewer
- Water: Public
- Utilities for property: Public
Community & HOA
Community
- Pet fee: $0 monthly
- Subdivision: PORT CHARLOTTE SEC 082
HOA
- Has HOA: No
Location
- Region: Pt Charlotte
Financial & listing details
- Price per square foot: $295/sqft
- Tax assessed value: $308,678
- Annual tax amount: $4,288
- Date on market: 9/15/2026
- Cumulative days on market: 10 days
- Listing terms: Cash,Conventional,FHA
- Ownership: Fee Simple
- Total actual rent: 0
- Road surface type: Asphalt
Foreclosure details
Estimated market value
$427,400
$406,000 - $449,000
$3,033/mo
Price history
| Date | Event | Price |
|---|---|---|
| 9/15/2026 | Listed for sale | $450,000+60.7%$295/sqft |
Source:  Stellar MLS #A4703500 Report a problem Stellar MLS #A4703500 Report a problem | ||
| 10/25/2021 | Sold | $280,000+107.1%$183/sqft |
Source: Public Record Report a problem | ||
| 1/4/2018 | Sold | $135,200-9.8%$89/sqft |
Source: Public Record Report a problem | ||
| 12/4/2017 | Price change | $149,900-6.3%$98/sqft |
Source: PARADISE EXCLUSIVE INC #D5920416 Report a problem | ||
| 12/4/2017 | Pending sale | $159,900$105/sqft |
Source: PARADISE EXCLUSIVE INC #D5920416 Report a problem | ||
| 10/25/2017 | Price change | $159,900-5.9%$105/sqft |
Source: PARADISE EXCLUSIVE INC #D5920416 Report a problem | ||
| 10/19/2017 | Price change | $169,900-5.6%$111/sqft |
Source: PARADISE EXCLUSIVE INC #D5920416 Report a problem | ||
| 10/13/2017 | Price change | $179,900-5.3%$118/sqft |
Source: PARADISE EXCLUSIVE INC #D5920416 Report a problem | ||
| 10/4/2017 | Listed for sale | $189,900+8942.9%$124/sqft |
Source: PARADISE EXCLUSIVE INC #D5920416 Report a problem | ||
| 8/10/2017 | Sold | $2,100-96.6%$1/sqft |
Source: Public Record Report a problem | ||
| 6/10/2013 | Sold | $62,000$41/sqft |
Source: Public Record Report a problem | ||
| 4/14/2013 | Listed for sale | $62,000-27%$41/sqft |
Source: COCONUT BAY REALTY, LLC #D5784877 Report a problem | ||
| 3/1/2012 | Listing removed | $84,900$56/sqft |
Source: COCONUT BAY REALTY, LLC #D5784877 Report a problem | ||
| 1/19/2012 | Price change | $84,900-5.6%$56/sqft |
Source: COCONUT BAY REALTY, LLC #D5784877 Report a problem | ||
| 11/30/2011 | Price change | $89,900-10%$59/sqft |
Source: COCONUT BAY REALTY, LLC #D5784877 Report a problem | ||
| 10/21/2011 | Listed for sale | $99,900$65/sqft |
Source: COCONUT BAY REALTY, LLC #D5784877 Report a problem | ||
Public tax history
| Year | Property taxes | Tax assessment |
|---|---|---|
| 2025 | $4,288 +15.7% | $267,624 +16.1% |
| 2024 | $3,706 +0.9% | $230,454 +3% |
| 2023 | $3,674 +0% | $223,742 +3% |
| 2022 | $3,674 +17.9% | $217,225 +57.6% |
| 2021 | $3,115 +0.9% | $137,823 +0% |
| 2020 | $3,087 +4.5% | $137,781 +4.3% |
| 2019 | $2,954 -2.1% | $132,087 -8.2% |
| 2018 | $3,019 | $143,899 +68.7% |
| 2017 | $3,019 +113% | $85,318 +2.1% |
| 2016 | $1,418 +1.1% | $83,563 +0.7% |
| 2015 | $1,402 +21.9% | $82,982 +0.8% |
| 2014 | $1,150 -8.9% | $82,323 +30.8% |
| 2013 | $1,264 +140% | $62,924 -16.7% |
| 2012 | $527 -15% | $75,559 |
| 2011 | $619 -16.1% | $75,559 -7.1% |
| 2010 | $738 -5.1% | $81,307 -6.3% |
| 2009 | $778 | $86,811 +5.7% |
| 2007 | -- | $82,144 |
| 2006 | -- | $82,144 +6.1% |
| 2005 | -- | $77,428 +1.9% |
| 2004 | -- | $75,984 |
| 2003 | -- | $75,984 +2.4% |
| 2002 | $1,090 +2.7% | $74,203 +1.6% |
| 2001 | $1,061 +5.7% | $73,034 +3% |
| 2000 | $1,004 | $70,907 |
Find assessor info on the county website
Monthly payment
Est. payment
Payment breakdown
Explore the cost of this home by adjusting the details. Changes won't be saved.Climate risks
Neighborhood: 33981
Nearby schools
Schools provided by the listing agent
- Elementary: Myakka River Elementary
- Middle: L.A. Ainger Middle
- High: Lemon Bay High
Source: Stellar MLS. This data may not be complete. We recommend contacting the local school district to confirm school assignments for this home.

Similar homes
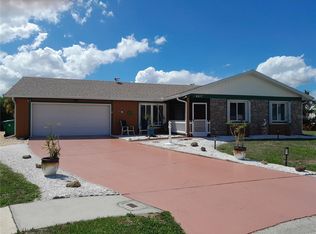
- $369,9003 bd2 ba1.4k sqft6417 KLAUS COURT, PORT CHARLOTTE, FL 33981For Sale
 MLS ID #O6430473, Daniel Robinson, HOUWZER INC. Stellar MLS
 - $345,0003 bd2 ba1.9k sqft15079 WICHITA ROAD, PORT CHARLOTTE, FL 33981For Sale
 MLS ID #A4672309, Candace Mallett, EDGERTON REALTY & DEVELOPMENT,LLC. Stellar MLS
 - $479,9003 bd3 ba1.8k sqft640 BOUNDARY BOULEVARD, ROTONDA WEST, FL 33947For Sale
 MLS ID #D6147397, Maria Claudio, EDGERTON REALTY & DEVELOPMENT,LLC. Stellar MLS
 - $349,0003 bd2 ba1.6k sqft9262 GENESEE STREET, PORT CHARLOTTE, FL 33981New Construction
 MLS ID #O6411251, Steven Koleno, BEYCOME OF FLORIDA LLC. Stellar MLS
 - $399,5003 bd2 ba1.5k sqft141 HERCULES DRIVE, ROTONDA WEST, FL 33947For SaleMLS ID #D6148735, Samantha Pearson, BREAKWATER REALTY GROUP LLC. Stellar MLS
- $459,0003 bd2 ba1.7k sqft14281 Pacosin Ct, Bokeelia, FL 33922For Sale
 MLS ID #2026029237, Deborah Groll, Century 21 Tri Power Realty. Florida Gulf Coast MLS
 - $320,0003 bd2 ba1.2k sqft18710 Van Nuys Cir, Pt Charlotte, FL 33948For SaleMLS ID #2026039292, Michelle Williams, Dalton Wade Inc. Florida Gulf Coast MLS
- $399,0003 bd2 ba1.6k sqft11 BROADMOOR LANE, ROTONDA WEST, FL 33947For SaleMLS ID #D6148501, Terry Long, TALL PINES REALTY. Stellar MLS
- $439,9903 bd2 ba1.6k sqft19763 TORTUGA CAY DRIVE, VENICE, FL 34293For SaleMLS ID #A4706096, Justine Hoo, WILLS REAL ESTATE LLC. Stellar MLS
- $314,0003 bd2 ba1.7k sqft9172 RAVEL STREET, PORT CHARLOTTE, FL 33981New ConstructionMLS ID #D6141209, Dennis Johnson, COLDWELL BANKER REALTY. Stellar MLS
- $420,0003 bd2 ba1.3k sqft7076 NICHOLS STREET, ENGLEWOOD, FL 34224For SaleMLS ID #A4639485, Moe Mossa, SAVVY AVENUE, LLC. Stellar MLS
- $525,0003 bd2 ba1.8k sqft218 COUGAR WAY, ROTONDA WEST, FL 33947For SaleMLS ID #D6148003, Danny Cornell, BRETT BARBER & COMPANY REAL ES. Stellar MLS
- $385,0003 bd2 ba1.5k sqft5905 CLEVELAND DRIVE, PUNTA GORDA, FL 33982For SaleMLS ID #S5153573, Jamil Swaid, JR, ALPHA LEADER REALTY LLC. Stellar MLS
- $419,9003 bd2 ba1.9k sqft2137 APIAN WAY, PORT CHARLOTTE, FL 33953For SaleMLS ID #O6298180, Steven Koleno, BEYCOME OF FLORIDA LLC. Stellar MLS
- $469,0003 bd2 ba1.7k sqft43 WINDSOR DRIVE, ENGLEWOOD, FL 34223For SaleMLS ID #O6399230, Steven Koleno, BEYCOME OF FLORIDA LLC. Stellar MLS
- $398,9003 bd3 ba1.7k sqft112 ANTILLA ROAD, NORTH PORT, FL 34287For SaleMLS ID #C7525972, Stacy Scraper, RE/MAX PALM REALTY. Stellar MLS
- $365,0003 bd2 ba1.6k sqft22450 PEACHLAND BOULEVARD, PORT CHARLOTTE, FL 33954For SaleMLS ID #A4683139, Sarah Woppman, TOWN & COUNTRY PROPERTIES OF FL. Stellar MLS
- $394,5003 bd2 ba1.8k sqft1713 WALDEN COURT, ENGLEWOOD, FL 34224For SaleMLS ID #W7873655, Derek Venema, LAST FRONTIER REAL ESTATE & IN. Stellar MLS
