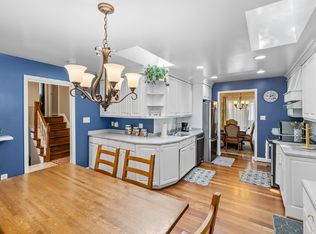
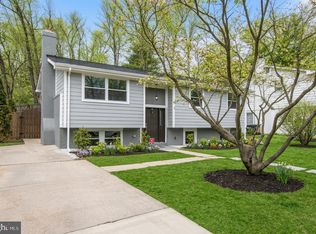
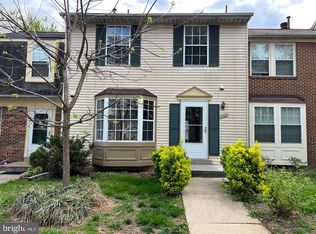
This 3-bedroom, 2.5-bathroom townhome sits on a quiet court in the Stonebridge community, offering hardwood floors throughout the main and upper levels and an open, light-filled layout. The main level features a spacious living area with a large front-facing window, and a kitchen with granite countertops, stainless steel refrigerator and dishwasher, and a window over the sink overlooking the backyard. Upstairs - hardwood continues through every bedroom. The primary bedroom includes a built-in bookshelf and its own en suite bathroom. The two additional bedrooms face the front of the home and get plenty of natural light throughout the day, and share a second full bathroom between them a layout well suited to a home office, guest room, or growing family. The finished lower level offers a flexible space for a home office, media room, or guest area, along with the convenience of an in-unit washer and dryer. Outside, a private backyard with a stone paver patio provides low-maintenance space for outdoor furniture, entertaining, or a grill. One assigned parking space is included, with ample guest parking on the court. Stonebridge residents enjoy a private pond and walking trail, a community pool, tennis courts, and a playground, all within a short walk of home. The location offers easy access to Rio Washingtonian Center, Downtown Crown, Fallsgrove, and King Farm for shopping and dining, with quick access to I-270 and the ICC (MD-200), and proximity to the Shady Grove and Rockville MARC/Metro stations. Trader Joe's, Whole Foods, and Adventist Healthcare Shady Grove Medical Center are all nearby. This home is zoned to Thomas S. Wootton High School, ranked in the top 1% of public high schools in Maryland (SchoolDigger, 2024 25) and rated 10/10 by GreatSchools with an A+ grade from Niche. Available after August 5, 2026
Townhouse for rent
Accepts Zillow applications
$2,700/moFees may apply
10606 Tuppence Ct, Rockville, MD 20850
3beds
1,650sqft
Price may not include required fees and charges. Learn more|
Townhouse
Available now
Cats, dogs OK
Air conditioner, central air, electric, heat pump
In basement laundry
Assigned parking
Central, electric, heat pump
What's special
- 43 days |
- -- |
- -- |
Zillow last checked:
Listing updated:
Travel times
Facts & features
Interior
Bedrooms & bathrooms
- Bedrooms: 3
- Bathrooms: 3
- Full bathrooms: 2
- 1/2 bathrooms: 1
Rooms
- Room types: Dining Room, Half Bath, Kitchen, Laundry, Living Room, Recreation Room, Storage Room
Heating
- Central, Electric, Heat Pump
Cooling
- Air Conditioner, Central Air, Electric, Heat Pump
Appliances
- Included: Dishwasher, Dryer, Dryer - Electric, Electric Water Heater, Garbage Disposal, Oven/Range - Electric, Range Hood, Refrigerator, Washer
- Laundry: In Basement, In Unit, Laundry Room
Features
- Built-in Features, Ceiling Fan(s), Ceiling Fan(s), Dining Area, Floor Plan - Traditional, Storage
- Has basement: Yes
Interior area
- Total interior livable area: 1,650 sqft
Property
Parking
- Parking features: Assigned, Parking Lot
Features
- Exterior features: Basement, Dining Area, Floor Plan - Traditional, Rear Yard, Storage, Tennis Court(s), Tot Lots/Playground
- Pool features: Community, Pool
Lot
- Features: Front Yard
Details
- Additional structures: Storage, Tennis Court(s)
- Parcel number: 0602414806
Construction
Type & style
- Home type: Townhouse
- Architectural style: Colonial
- Property subtype: Townhouse
Condition
- Year built: 1985
Building
Management
- Pets allowed: Yes
Community & HOA
Community
- Features: Clubhouse, Pool, Tennis Court(s)
HOA
- Amenities included: Clubhouse, Laundry, Parking, Pool, Recreation Room, Storage, Tennis Court(s)
Location
- Region: Rockville
Financial & listing details
- Lease term: Contact For Details
Nearby apartments for rent
Price history
| Date | Event | Price |
|---|---|---|
| 8/17/2026 | Price change | $2,700-3.6%$2/sqft |
Source: Bright MLS #MDMC2245524 Report a problem | ||
| 8/9/2026 | Price change | $2,800+3.7%$2/sqft |
Source: Bright MLS #MDMC2245524 Report a problem | ||
| 8/7/2026 | Listed for rent | $2,700$2/sqft |
Source: Bright MLS #MDMC2245524 Report a problem | ||
| 7/22/2026 | Listing removed | $2,700$2/sqft |
Source: Bright MLS #MDMC2245524 Report a problem | ||
| 7/14/2026 | Listed for rent | $2,700+14.9%$2/sqft |
Source: Bright MLS #MDMC2245524 Report a problem | ||
| 8/16/2021 | Listing removed | -- |
Source: Zillow Rental Manager Report a problem | ||
| 8/10/2021 | Listed for rent | $2,350+17.5%$1/sqft |
Source: Zillow Rental Manager Report a problem | ||
| 8/9/2021 | Sold | $450,000-2%$273/sqft |
Source:  Bright MLS #MDMC764182 Report a problem Bright MLS #MDMC764182 Report a problem | ||
| 8/1/2021 | Pending sale | $459,000$278/sqft |
Source: Bright MLS #MDMC764182 Report a problem | ||
| 7/16/2021 | Contingent | $459,000$278/sqft |
Source: Bright MLS #MDMC764182 Report a problem | ||
| 7/10/2021 | Price change | $459,000-3.4%$278/sqft |
Source: Bright MLS #MDMC764182 Report a problem | ||
| 6/29/2021 | Pending sale | $475,000$288/sqft |
Source: Bright MLS #MDMC764182 Report a problem | ||
| 6/24/2021 | Contingent | $475,000+3.5%$288/sqft |
Source: Bright MLS #MDMC764182 Report a problem | ||
| 6/23/2021 | Listed for sale | $459,000+20.8%$278/sqft |
Source: Bright MLS #MDMC764182 Report a problem | ||
| 3/24/2021 | Listing removed | -- |
Source: Owner Report a problem | ||
| 11/13/2017 | Listing removed | $2,000$1/sqft |
Source: Owner Report a problem | ||
| 11/3/2017 | Listed for rent | $2,000-4.8%$1/sqft |
Source: Owner Report a problem | ||
| 3/17/2014 | Sold | $380,000-2.5%$230/sqft |
Source: Public Record Report a problem | ||
| 1/17/2014 | Pending sale | $389,900$236/sqft |
Source: Long & Foster Real Estate #MC8197812 Report a problem | ||
| 12/27/2013 | Price change | $389,900-2.5%$236/sqft |
Source: Long & Foster Real Estate #MC8197812 Report a problem | ||
| 10/5/2013 | Listed for sale | $399,900$242/sqft |
Source: Long & Foster Real Estate #MC8197812 Report a problem | ||
| 9/17/2013 | Listing removed | $2,100$1/sqft |
Source: Alexandria/Kingstowne Centre Sales #MC8173369 Report a problem | ||
| 8/28/2013 | Listed for rent | $2,100$1/sqft |
Source: Long & Foster Real Estate, Inc. #MC8168294 Report a problem | ||
Neighborhood: 20850
Nearby schools
GreatSchools rating
- 8/10Stone Mill Elementary SchoolGrades: PK-5Distance: 0.7 mi
- 9/10Cabin John Middle SchoolGrades: 6-8Distance: 5.4 mi
- 10/10Thomas S. Wootton High SchoolGrades: 9-12Distance: 2.5 mi