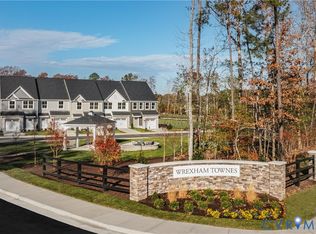
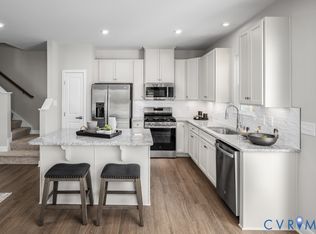
Welcome home to Wrexham Townes, a low maintenance townhome community ideally located in the heart of Chesterfield County. This beautifully designed three bedroom, 2.5bath townhome offers modern living with thoughtful details throughout. The open concept main level is perfect for both everyday living and entertaining, featuring a spacious living area that flows seamlessly into the dining space and kitchen. Upstairs, you’ll find three generously sized bedrooms, including a comfortable owner’s suite, along with bedroom level laundry for
added convenience. Enjoy outdoor living with a private rear patio and spacious backyard, ideal for relaxing or hosting friends. A one car garage provides secure parking and extra storage, while maintenance free exterior living allows you to spend more time doing what you
love—yard care is handled for you. Wrexham Townes offers community amenities including green spaces, walking trails, a pavilion, and a firepit, creating a welcoming neighborhood atmosphere. Located just off Ironbridge Boulevard, the home is walkable to Chesterfield Meadows for shopping and daily essentials, and only minutes from popular dining options like Cava, First Watch, and Starbucks. With quick
access to I95, Downtown Richmond is under 20 minutes away and Fort Gregg Adams is approximately 25 minutes away. This home combines energy efficient construction, modern finishes, and an unbeatable location, making it an exceptional opportunity in one of Chester’s newest communities. SEPT/OCT DELIVERY!
Pending
$349,990
10607 Pink Lilly Ln, Chester, VA 23831
3beds
1,567sqft
Townhouse
Built in 2026
-- sqft lot
$349,900 Zestimate®
$223/sqft
$150/mo HOA
What's special
Private rear patioMaintenance free exterior livingBedroom level laundryEnergy efficient constructionOpen concept main levelModern finishesThree generously sized bedrooms
- 166 days
- 9
- 0
Likely to sell faster than
Zillow last checked:
Listing updated:
Listed by:
John Thiel (804)467-9022,
Long & Foster REALTORS 804-288-8888
Source: CVRMLS,MLS#: 2609190 Originating MLS: Central Virginia Regional MLS
Originating MLS: Central Virginia Regional MLSFacts & features
Interior
Bedrooms & bathrooms
- Bedrooms: 3
- Bathrooms: 3
- Full bathrooms: 2
- 1/2 bathrooms: 1
Other
- Description: Tub & Shower
- Level: Second
Half bath
- Level: First
Heating
- Forced Air, Natural Gas
Cooling
- Electric
Appliances
- Included: Dryer, Dishwasher, Electric Cooking, Disposal, Gas Water Heater, Microwave, Oven, Refrigerator, Washer
- Laundry: Washer Hookup, Dryer Hookup
Features
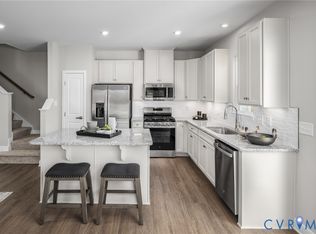
- Dining Area, Double Vanity, Granite Counters, High Ceilings, Kitchen Island, Bath in Primary Bedroom, Recessed Lighting, Walk-In Closet(s)
- Flooring: Ceramic Tile, Partially Carpeted, Vinyl
- Windows: Thermal Windows
- Has basement: No
- Attic: Access Only
Interior area
- Total interior livable area: 1,567 sqft
- Finished area above ground: 1,567
- Finished area below ground: 0
Property
Parking
- Total spaces: 1
- Parking features: Attached, Direct Access, Garage, Garage Door Opener
- Attached garage spaces: 1
Features
- Levels: Two
- Stories: 2
- Patio & porch: Rear Porch, Patio
- Exterior features: Sprinkler/Irrigation
- Pool features: None
Details
- Parcel number: 774659785800000
- Special conditions: Corporate Listing
Construction
Type & style
- Home type: Townhouse
- Architectural style: Two Story,Transitional
- Property subtype: Townhouse
- Attached to another structure: Yes
Materials
- Brick, Frame, Vinyl Siding
- Foundation: Slab
- Roof: Shingle
Condition
- New Construction,Under Construction
- New construction: Yes
- Year built: 2026
Utilities & green energy
- Sewer: Public Sewer
- Water: Public
Community & HOA
Community
- Features: Common Grounds/Area, Home Owners Association
- Security: Smoke Detector(s)
- Subdivision: None
HOA
- Has HOA: Yes
- Amenities included: Management
- Services included: Association Management, Common Areas, Maintenance Grounds, Maintenance Structure, Trash
- HOA fee: $150 monthly
Location
- Region: Chester
Financial & listing details
- Price per square foot: $223/sqft
- Date on market: 4/9/2026
- Ownership: Corporate
- Ownership type: Corporation
Estimated market value
$349,900
$332,000 - $367,000
$2,553/mo
Price history
| Date | Event | Price |
|---|---|---|
| 4/20/2026 | Pending sale | $349,990$223/sqft |
Source:  CVRMLS #2609190 Report a problem CVRMLS #2609190 Report a problem | ||
| 4/10/2026 | Listed for sale | $349,990$223/sqft |
Source: CVRMLS #2609190 Report a problem | ||
Public tax history
Tax history is unavailable.
Monthly payment
Est. payment
Payment breakdown
Explore the cost of this home by adjusting the details. Changes won't be saved.Climate risks
Neighborhood: 23831
Nearby schools
Schools provided by the listing agent
- Elementary: Ecoff
- Middle: Salem
- High: Bird
Source: CVRMLS. This data may not be complete. We recommend contacting the local school district to confirm school assignments for this home.


Similar homes
- $349,9903 bd3 ba1.5k sqft10619 Pink Lilly Ln, Chester, VA 23831New Construction
 CVRMLS
 - $354,9903 bd3 ba1.5k sqft10606 Pink Lilly Ln, Chester, VA 23831New Construction
 CVRMLS
 - $339,9903 bd3 ba1.5k sqftLOT 41 Pink Lilly Ln, Chester, VA 23831New Construction
 MLS ID #2620216, John Thiel, Long & Foster REALTORS. CVRMLS
 - $344,9903 bd3 ba1.5k sqft6622 Lunsford Dr, Prince George, VA 23875New Construction
 CVRMLS
