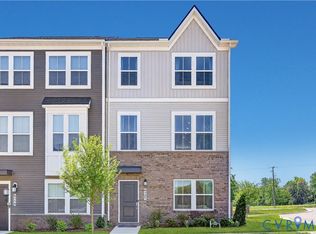
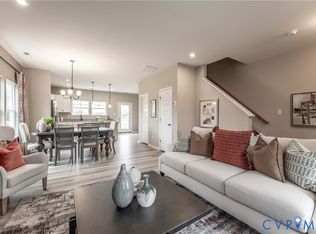
Welcome to Creekside Run! This three-level Tydings II townhome offers approximately 1,633 sq. ft. with 3 bedrooms and 2.5 bathrooms. The first level features a versatile rec room, giving you additional space for a home office, media room, workout area, or second living space. The main level offers an open layout with the living room, dining area, and kitchen, along with access to a deck off the dining room. All kitchen appliances are included, along with the washer and dryer. The third level features all three bedrooms, including the owner's suite, along with the remaining full bath.
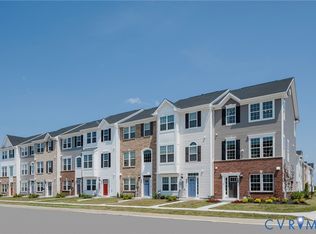
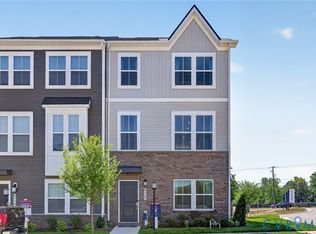
Creekside Run offers convenient access to major highways and is approximately 15 minutes from Carytown and Richmond's Museum District, making it easy to enjoy shopping, dining, entertainment, and everything the Richmond area has to offer. Estimated completion is currently projected for 11/13/2026. Completion dates are estimates and are subject to change based on construction schedules and other factors. Photos, renderings, and/or virtual tours may be of a similar home or model and are for illustrative purposes only. Features, finishes, colors, options, and layout may vary from the actual home offered for sale. Please contact the sales team for current home-specific details.
New construction
Price cut: $20K (9/1)
$339,990
6122 Hull Street Rd, Richmond, VA 23224
3beds
1,633sqft
Townhouse, Single Family Residence
Built in 2026
2,539 Square Feet Lot
$339,300 Zestimate®
$208/sqft
$75/mo HOA
What's special
- 25 days
- 121
- 18
Zillow last checked:
Listing updated:
Listed by:
Gary Martin 804-418-5509,
Providence Hill Real Estate 804-512-4999
Source: CVRMLS,MLS#: 2623026 Originating MLS: Central Virginia Regional MLS
Originating MLS: Central Virginia Regional MLSFacts & features
Interior
Bedrooms & bathrooms
- Bedrooms: 3
- Bathrooms: 3
- Full bathrooms: 2
- 1/2 bathrooms: 1
Other
- Description: Tub & Shower
- Level: Second
Half bath
- Level: Third
Heating
- Electric, Heat Pump
Cooling
- Heat Pump
Appliances
- Included: Dryer, Dishwasher, Electric Cooking, Electric Water Heater, Disposal, Microwave, Refrigerator, Washer
Features
- Double Vanity, Kitchen Island, Recessed Lighting, Walk-In Closet(s)
- Flooring: Vinyl
- Has basement: No
- Attic: Access Only
- Has fireplace: No
Interior area
- Total interior livable area: 1,633 sqft
- Finished area above ground: 1,633
- Finished area below ground: 0
Property
Parking
- Total spaces: 2
- Parking features: Attached, Carport, Direct Access, Garage, Garage Door Opener, Electric Vehicle Charging Station(s)
- Attached garage spaces: 2
- Has carport: Yes
Features
- Levels: Three Or More
- Stories: 3
- Exterior features: Sprinkler/Irrigation
- Pool features: None
Lot
- Size: 2,539 Square Feet
Details
- Parcel number: C0070588052
- Special conditions: Corporate Listing
Construction
Type & style
- Home type: Townhouse
- Architectural style: Row House
- Property subtype: Townhouse, Single Family Residence
- Attached to another structure: Yes
Materials
- Brick, Drywall, Frame, Vinyl Siding
- Foundation: Slab
- Roof: Shingle
Condition
- New Construction
- New construction: Yes
- Year built: 2026
Utilities & green energy
- Sewer: Public Sewer
- Water: Public
Community & HOA
Community
- Features: Common Grounds/Area, Home Owners Association, Playground, Park
- Subdivision: Creekside Run
HOA
- Has HOA: Yes
- Services included: Common Areas, Snow Removal
- HOA fee: $75 monthly
Location
- Region: Richmond
Financial & listing details
- Price per square foot: $208/sqft
- Tax assessed value: $46,000
- Date on market: 8/23/2026
- Ownership: Corporate
- Ownership type: Corporation
Estimated market value
$339,300
$322,000 - $356,000
$2,372/mo
Price history
| Date | Event | Price |
|---|---|---|
| 9/1/2026 | Price change | $339,990-5.6%$208/sqft |
Source:  CVRMLS #2623026 Report a problem CVRMLS #2623026 Report a problem | ||
| 8/27/2026 | Listed for sale | $359,990$220/sqft |
Source: CVRMLS #2623026 Report a problem | ||
Public tax history
Tax history is unavailable.
Monthly payment
Est. payment
Payment breakdown
Explore the cost of this home by adjusting the details. Changes won't be saved.Climate risks
Neighborhood: Brookhaven Farms
Nearby schools
Schools provided by the listing agent
- Elementary: Reid
- Middle: River City
- High: Huguenot
Source: CVRMLS. This data may not be complete. We recommend contacting the local school district to confirm school assignments for this home.
- $379,9903 bd4 ba1.9k sqft6126 Hull Street Rd, Richmond, VA 23224New Construction
- $364,9903 bd4 ba1.9k sqft6128 Hull Street Rd, Richmond, VA 23224Pending

- $349,9903 bd4 ba1.6k sqft6130 Hull Street Rd, Richmond, VA 23224New Construction
- $408,7654 bd4 ba1.9k sqft6138 Hull Street Rd, Richmond, VA 23224New Construction
Similar homes
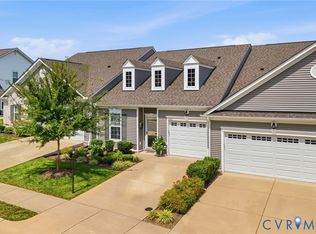
- $399,9902 bd2 ba1.5k sqft1537 Westhall Gardens Dr, North Chesterfield, VA 23235For Sale
 MLS ID #2624831, Kevin Morris, Samson Properties. CVRMLS
 - $344,6203 bd3 ba1.5k sqft3784 Bolling Rd #B10-1, Henrico, VA 23223New Construction
 MLS ID #2621535, John Thiel, Long & Foster REALTORS. CVRMLS
 - $299,6803 bd3 ba1.3k sqft3441 Broadwick Rd, Richmond, VA 23234New Construction
 CVRMLS
 - $299,3953 bd3 ba1.3k sqft3433 Broadwick Rd, Richmond, VA 23234New Construction
 CVRMLS
