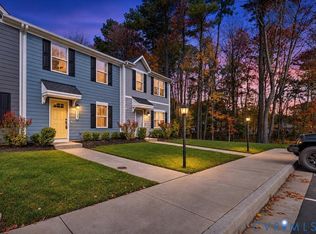
This move-in ready Tydings II at Creekside Run offers approximately 1,633 sq. ft. across three levels with 3 bedrooms, two full baths, two half baths, and a two-car garage. The entry level features a flexible rec room with a half bath, giving you extra space for a home office, media room, workout area, or second living space. The main level brings the kitchen, dining, and living areas together in an open layout, with another half bath for added convenience. Upstairs, all three bedrooms are located on the same level, including the owner’s suite, along with two full bathrooms. With multiple living areas, a two-car garage, and a layout that gives you both open gathering space and separation between floors, this home is ready for its next owner now. Photos, renderings, and/or virtual tours may be of a similar home or model and are for illustrative purposes only. Features, finishes, colors, options, and layout may vary from the actual home offered for sale. Please contact the sales team for current home-specific details.
New construction
Price cut: $12.5K (10/28)
$324,990
6136 Hull Street Rd, Richmond, VA 23224
3beds
1,633sqft
Townhouse, Single Family Residence
Built in 2026
2,008 Square Feet Lot
$324,500 Zestimate®
$199/sqft
$75/mo HOA
What's special
Two-car garageTwo half baths
- 38 days
- 139
- 35
Zillow last checked:
Listing updated:
Listed by:
Gary Martin 804-418-5509,
Providence Hill Real Estate 804-512-4999
Source: CVRMLS,MLS#: 2627202 Originating MLS: Central Virginia Regional MLS
Facts & features
Interior
Bedrooms & bathrooms
- Bedrooms: 3
- Bathrooms: 4
- Full bathrooms: 2
- 1/2 bathrooms: 2
Other
- Description: Tub & Shower
- Level: Third
Half bath
- Level: First
Half bath
- Level: Second
Heating
- Electric, Heat Pump
Cooling
- Heat Pump
Appliances
- Included: Dryer, Dishwasher, Electric Cooking, Electric Water Heater, Disposal, Microwave, Refrigerator, Washer
Features
- Dining Area, Double Vanity, High Ceilings, Kitchen Island, Pantry, Recessed Lighting, Walk-In Closet(s)
- Flooring: Vinyl
- Has basement: No
- Attic: Access Only
- Has fireplace: No
Interior area
- Total interior livable area: 1,633 sqft
- Finished area above ground: 1,633
- Finished area below ground: 0
Property
Parking
- Total spaces: 2
- Parking features: Attached, Direct Access, Garage, Garage Door Opener, Electric Vehicle Charging Station(s)
- Attached garage spaces: 2
Features
- Levels: Three Or More
- Stories: 3
- Pool features: None
Lot
- Size: 2,008 Square Feet
Details
- Parcel number: C0070588059
- Special conditions: Corporate Listing
Construction
Type & style
- Home type: Townhouse
- Architectural style: Row House
- Property subtype: Townhouse, Single Family Residence
- Attached to another structure: Yes
Materials
- Brick, Drywall, Frame, Vinyl Siding
- Foundation: Slab
- Roof: Shingle
Condition
- New Construction
- New construction: Yes
- Year built: 2026
Utilities & green energy
- Sewer: Public Sewer
- Water: Public
Community & HOA
Community
- Features: Common Grounds/Area, Home Owners Association, Playground, Park
- Subdivision: Creekside Run
HOA
- Has HOA: Yes
- Services included: Common Areas, Snow Removal
- HOA fee: $75 monthly
Location
- Region: Richmond
Financial & listing details
- Price per square foot: $199/sqft
- Tax assessed value: $46,000
- Date on market: 10/6/2026
- Ownership: Corporate
- Ownership type: Corporation
Estimated market value
$324,500
$308,000 - $341,000
$2,498/mo
Price history
| Date | Event | Price |
|---|---|---|
| 10/28/2026 | Price change | $324,990-3.7%$199/sqft |
Source:  CVRMLS #2627202 Report a problem | ||
| 10/16/2026 | Price change | $337,490-9.7%$207/sqft |
Source: CVRMLS #2627202 Report a problem | ||
| 10/7/2026 | Listed for sale | $373,740$229/sqft |
Source: CVRMLS #2627202 Report a problem | ||
Public tax history
Tax history is unavailable.
Monthly payment
Est. payment
Payment breakdown
Explore the cost of this home by adjusting the details. Changes won't be saved.Climate risks
Neighborhood: Brookhaven Farms
Nearby schools
Schools provided by the listing agent
- Elementary: Reid
- Middle: River City
- High: Huguenot
Source: CVRMLS. This data may not be complete. We recommend contacting the local school district to confirm school assignments for this home.
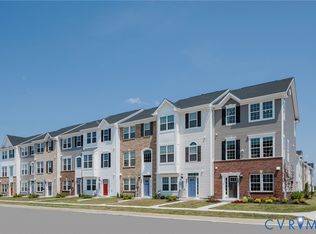
- $299,9903 bd4 ba1.6k sqft6130 Hull Street Rd, Richmond, VA 23224Pending
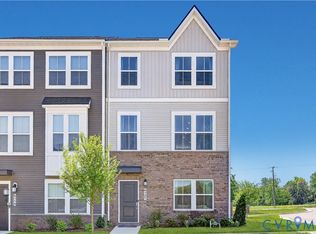
- $349,9903 bd4 ba1.9k sqft6126 Hull Street Rd, Richmond, VA 23224New Construction
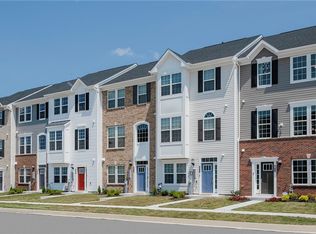
- $329,0403 bd3 ba1.6k sqft6122 Hull Street Rd, Richmond, VA 23224New Construction
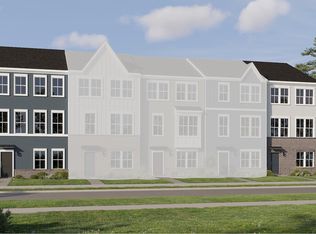
- from $369,9903 bd3 ba1.9k sqftArcadia Rear Load Plan, Creekside Run, Richmond, VA 23224New Construction
Similar homes
- $329,0403 bd3 ba1.6k sqft6122 Hull Street Rd, Richmond, VA 23224New ConstructionMLS ID #2623026, Gary Martin, Providence Hill Real Estate. CVRMLS
- $349,9903 bd4 ba1.9k sqft6126 Hull Street Rd, Richmond, VA 23224New ConstructionCVRMLS
- $299,9003 bd3 ba1.2k sqft1124 Canterbury Ridge Rd, Richmond, VA 23224For Sale
 MLS ID #2629939, Phylicia Parrish, Samson Properties. CVRMLS
- $293,0003 bd2 ba1.4k sqft2617 Lancers Blvd, North Chesterfield, VA 23224For Sale
 MLS ID #2629632, Brandon Allen, River City Elite Properties - Real Broker. CVRMLS
- $315,0003 bd1 ba1.2k sqft39 Oak Glen St, Richmond, VA 23225For Sale
 MLS ID #VARC2000992, Pablo Ramos Cantarero, Belcher Real Estate, LLC.. Bright MLS
