Welcome to the Delmar in Lakewood Village, Prince George’s first-ever townhome community! This thoughtfully designed 3-bedroom, 2.5-bath home offers 1,500 sq. ft. of modern living space with a 1-car garage and elegant exterior. The open-concept first floor features a bright living room, dining area, and a well-equipped kitchen with ample cabinetry, pantry, and counter space, plus a convenient powder room. Upstairs, enjoy a spacious primary suite with a walk-in closet and private bath with double vanity, along with two additional bedrooms and a full hall bath. Community amenities include a pavilion, playground, and scenic walking trails-perfect for all ages! Ideally located near Hopewell and Fort Lee, with easy access to Richmond and Petersburg.
Pending
Price cut: $4.9K (10/23)
$339,990
6614 Lunsford Dr, Prince George, VA 23875
3beds
1,500sqft
Townhouse
Built in 2026
-- sqft lot
$322,400 Zestimate®
$227/sqft
$140/mo HOA
What's special
Elegant exteriorTwo additional bedroomsDining areaWalk-in closetFull hall bathSpacious primary suiteOpen-concept first floor
- 103 days
- 7
- 0
Zillow last checked:
Listing updated:
Listed by:
Victoria Clark 804-510-9139,
D R Horton Realty of Virginia, 804-510-9139
Source: CVRMLS,MLS#: 2621816 Originating MLS: Central Virginia Regional MLS
Facts & features
Interior
Bedrooms & bathrooms
- Bedrooms: 3
- Bathrooms: 3
- Full bathrooms: 2
- 1/2 bathrooms: 1
Primary bedroom
- Level: Second
- Dimensions: 11.3 x 16.5
Bedroom 2
- Level: Second
- Dimensions: 9.4 x 11.4
Bedroom 3
- Level: Second
- Dimensions: 9.5 x 11.4
Dining room
- Level: First
- Dimensions: 9.8 x 18.0
Other
- Description: Tub & Shower
- Level: Second
Half bath
- Level: First
Living room
- Level: First
- Dimensions: 9.6 x 13.9
Heating
- Electric
Cooling
- Electric
Appliances
- Included: Electric Cooking, Electric Water Heater, Disposal, Microwave, Range
- Laundry: Washer Hookup, Dryer Hookup
Features
- Dining Area, Double Vanity, Granite Counters, Walk-In Closet(s)
- Flooring: Carpet, Vinyl
- Has basement: No
- Attic: Access Only
Interior area
- Total interior livable area: 1,500 sqft
- Finished area above ground: 1,500
- Finished area below ground: 0
Property
Parking
- Total spaces: 1
- Parking features: Attached, Garage
- Attached garage spaces: 1
Features
- Levels: Two
- Stories: 2
- Pool features: None
Details
- Parcel number: 13A(02)000100
- Special conditions: Corporate Listing
Construction
Type & style
- Home type: Townhouse
- Architectural style: Two Story
- Property subtype: Townhouse
- Attached to another structure: Yes
Materials
- Drywall, Frame, Vinyl Siding
- Foundation: Slab
- Roof: Shingle
Condition
- New Construction,Under Construction
- New construction: Yes
- Year built: 2026
Utilities & green energy
- Sewer: Public Sewer
- Water: Public
Community & HOA
Community
- Features: Common Grounds/Area, Playground, Trails/Paths
- Subdivision: Lakewood Village
HOA
- Has HOA: Yes
- Services included: Association Management, Common Areas, Insurance, Maintenance Grounds, Trash
- HOA fee: $140 monthly
Location
- Region: Prince George
Financial & listing details
- Price per square foot: $227/sqft
- Date on market: 8/10/2026
- Ownership: Corporate
- Ownership type: Corporation
Estimated market value
$322,400
$306,000 - $339,000
$2,104/mo
Price history
| Date | Event | Price |
|---|---|---|
| 11/4/2026 | Pending sale | $339,990$227/sqft |
Source:  CVRMLS #2621816 Report a problem | ||
| 10/23/2026 | Price change | $339,990-1.4%$227/sqft |
Source: CVRMLS #2621816 Report a problem | ||
| 10/16/2026 | Price change | $344,8900%$230/sqft |
Source: CVRMLS #2621816 Report a problem | ||
| 5/19/2026 | Listed for sale | $344,990$230/sqft |
Source: CVRMLS #2613435 Report a problem | ||
Public tax history
Tax history is unavailable.
Monthly payment
Est. payment
Payment breakdown
Explore the cost of this home by adjusting the details. Changes won't be saved.Climate risks
Neighborhood: 23875
Nearby schools
Schools provided by the listing agent
- Elementary: North
- Middle: Moore
- High: Prince George
Source: CVRMLS. This data may not be complete. We recommend contacting the local school district to confirm school assignments for this home.
- $357,9903 bd3 ba1.5k sqft6606 Lunsford Dr, Prince George, VA 23875Pending

- $357,9903 bd3 ba1.5k sqft6630 Lunsford Dr, Prince George, VA 23875Pending
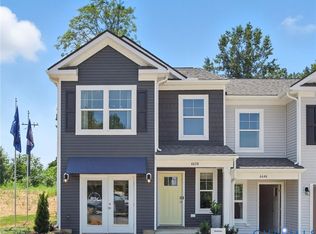
- $339,9903 bd3 ba1.5k sqft6618 Lunsford Dr, Prince George, VA 23875New Construction
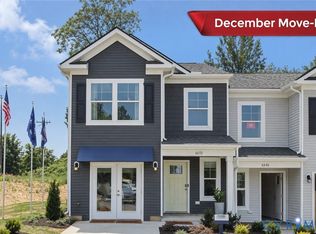
- $334,9903 bd3 ba1.5k sqft6626 Lunsford Dr, Prince George, VA 23875New Construction
Similar homes
- $339,9903 bd3 ba1.5k sqft6618 Lunsford Dr, Prince George, VA 23875New ConstructionCVRMLS
- $339,9903 bd3 ba1.5k sqft6610 Lunsford Dr, Prince George, VA 23875New ConstructionCVRMLS
- $334,9903 bd3 ba1.5k sqft6622 Lunsford Dr, Prince George, VA 23875New ConstructionCVRMLS
- $334,9903 bd3 ba1.5k sqft6626 Lunsford Dr, Prince George, VA 23875New ConstructionCVRMLS
