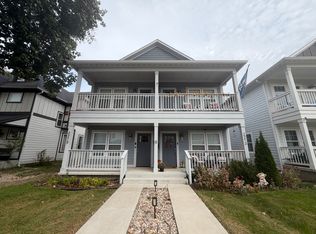
Welcome to The Indy Pitstop. Just minutes from Indianapolis Motor Speedway, Lucas Oil Stadium, Gainbridge Fieldhouse, IU Health Methodist Hospital, and Eskenazi Hospital. This 3-bedroom 2.5 bath blends modern comfort.
Fully furnished
Flexible lease
-Length of lease is flexible
-Trash and lawn care is included
-Free street parking is available
House for rent
Single family residence
Available now
No pets
Air conditioner, central air
In unit laundry
Off street parking
Forced air
What's special
Fully furnished
- 54 days |
- -- |
- -- |
Zillow last checked:
Listing updated:
Travel times
Facts & features
Interior
Bedrooms & bathrooms
- Bedrooms: 3
- Bathrooms: 3
- Full bathrooms: 2
- 1/2 bathrooms: 1
Heating
- Forced Air
Cooling
- Air Conditioner, Central Air
Appliances
- Included: Dishwasher, Dryer, Freezer, Microwave Oven, Oven, Refrigerator, Washer
- Laundry: In Unit
Features
- Flooring: Carpet, Hardwood
- Furnished: Yes
Interior area
- Total interior livable area: 1,760 sqft
Property
Parking
- Parking features: Off Street
- Details: Contact manager
Features
- Exterior features: Fire Pit, Gas Grill
Details
- Parcel number: 490634106143000101
Construction
Type & style
- Home type: SingleFamily
- Property subtype: Single Family Residence
Utilities & green energy
- Utilities for property: Garbage
Community & HOA
Location
- Region: Indianapolis
Financial & listing details
- Lease term: 1 Year
Nearby apartments for rent



Price history
| Date | Event | Price |
|---|---|---|
| 3/2/2026 | Price change | $2,950-4.8%$2/sqft |
Source: Zillow Rentals Report a problem | ||
| 2/25/2026 | Listed for rent | $3,100$2/sqft |
Source: Zillow Rentals Report a problem | ||
| 12/29/2025 | Listing removed | $3,100$2/sqft |
Source: Zillow Rentals Report a problem | ||
| 11/10/2025 | Price change | $3,100-13.9%$2/sqft |
Source: Zillow Rentals Report a problem | ||
| 10/16/2025 | Price change | $3,600-5.3%$2/sqft |
Source: Zillow Rentals Report a problem | ||
| 10/5/2025 | Listed for rent | $3,800$2/sqft |
Source: Zillow Rentals Report a problem | ||
| 4/29/2024 | Sold | $370,000-1.3%$210/sqft |
Source:  MIBOR as distributed by MLS GRID #21951525 Report a problem MIBOR as distributed by MLS GRID #21951525 Report a problem | ||
| 4/1/2024 | Pending sale | $374,900$213/sqft |
Source: MIBOR as distributed by MLS GRID #21951525 Report a problem | ||
| 11/2/2023 | Listed for sale | $374,900$213/sqft |
Source: MIBOR as distributed by MLS GRID #21951525 Report a problem | ||