Skip main navigation
Off market
  • Price Unknown

    1061 Eagletrace Dr #169, London, ON N6G 0T3

    4beds
    2,079sqft
    SingleFamily
    Built in 2019
    -- sqft lot
    $-- Zestimate®
    C$--/sqft
    C$2,643 Estimated rent

    Home value

    Not available

    Estimated sales range

    Not available

    Not available

    Loading
    Loading...

    Owner options

    List your home for rent

    C$2,643/mo

    Rent Zestimate®

    Find your next renter with Zillow Rental Manager. Plus, with online applications, you can quickly screen prospective tenants – for free.

    Learn more

    C$2,643/mo

    Rent Zestimate®

    Refinance and save

    C$175/mo

    Est. payment

    Refinancing to a lower rate could help reduce your monthly payments and save thousands over the life of the loan.

    See today's rates

    C$175/mo

    Est. payment

    Explore your selling options

    Work with a Zillow partner agent

    Leverage their expertise and Zillow's premium Showcase listings to get your home seen by more buyers.

    Get started

    List with your own agent

    Get your home in front of millions of buyers by listing it on Zillow.

    Learn how to do it

    Sell it yourself

    Take full control of how buyers see your home on Zillow by listing For Sale by Owner (FSBO).

    List your home

    What's special

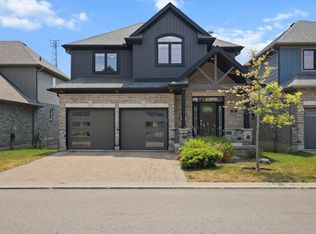
    WOW! 10/10 LUXURY Detached home. Welcome to this beautiful popular North London neighbourhood. Double car garage, just built, all around amazing home with a large master bedroom and baller ensuite! Separate sinks, and shower and tub! So much room for activities... The other 3 bedrooms are painted fresh mint green with large closets and have their own beautiful 3 piece bathroom. Hate carrying laundry down stairs? Laundry is on the second level and behind beautiful double doors so you don't have to worry about losing socks (or do you?) This home would be perfect for a growing family who wants a nice, new, safe neighbourhood or a working professional without pets. This new build even has a custom deck out back, so let's get you in here right before BBQ season, YOU DESERVE THIS FOR 2021

    This property is not currently displayed as for sale or rent on Zillow. This may be different from what's on other websites or public sources.
    Facts & features

    Interior

    Bedrooms & bathrooms
    • Bedrooms: 4
    • Bathrooms: 3
    • Full bathrooms: 2
    • 1/2 bathrooms: 1
    Features
    • Sump Pump, Air Exchanger, Auto Garage Door Remote(s), Ceiling Fans, Water Heater
    Interior area
    • Total interior livable area: 2,079 sqft

    Property

    Details
    • Parcel number: 094940020

    Construction

    Type & style
    • Home type: SingleFamily
    • Architectural style: 2 Storey
    Condition
    • Year built: 2019

    Utilities & green energy

    • Sewer: Sewer (Municipal)
    Green energy
    • Energy efficient items: HVAC

    Community & HOA

    HOA
    • Has HOA: Yes
    • HOA fee: C$175 monthly
    Location
    • Region: London

    Price history

    DateEventPrice
    1/25/2021Price changeC$749,913+0%C$361/sqft
    Source: PEAK PROFESSIONALS REALTY INC. #40056449 Report a problem
    1/15/2021Listed for saleC$749,900C$361/sqft
    Source: PEAK PROFESSIONALS REALTY INC. #40056449 Report a problem

    Public tax history

    Tax history is unavailable.

    Neighborhood: Fox Hollow

    Nearby schools

    GreatSchools rating

    No schools nearby

    We couldn't find any schools near this home.