Skip main navigation
Off market
  • Price Unknown

    1061 Eagletrace Dr #27, London, ON N6G 0T3

    4beds
    2,764sqft
    SingleFamily
    Built in 2020
    -- sqft lot
    $-- Zestimate®
    C$--/sqft
    C$2,882 Estimated rent

    Home value

    Not available

    Estimated sales range

    Not available

    Not available

    Loading
    Loading...

    Owner options

    List your home for rent

    C$2,882/mo

    Rent Zestimate®

    Find your next renter with Zillow Rental Manager. Plus, with online applications, you can quickly screen prospective tenants – for free.

    Learn more

    C$2,882/mo

    Rent Zestimate®

    Refinance and save

    C$175/mo

    Est. payment

    Refinancing to a lower rate could help reduce your monthly payments and save thousands over the life of the loan.

    See today's rates

    C$175/mo

    Est. payment

    Explore your selling options

    Work with a Zillow partner agent

    Leverage their expertise and Zillow's premium Showcase listings to get your home seen by more buyers.

    Get started

    List with your own agent

    Get your home in front of millions of buyers by listing it on Zillow.

    Learn how to do it

    Sell it yourself

    Take full control of how buyers see your home on Zillow by listing For Sale by Owner (FSBO).

    List your home

    What's special

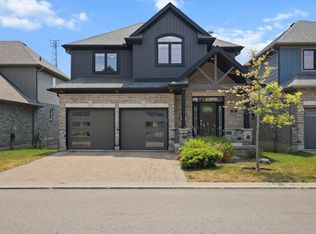
    LUXURIOUS SINGLE FAMILY LIVING WITHOUT ANY OF THE EXTERIOR WORK! Welcome to REMBRANDT WALK VACANT LAND CONDO COMMUNITY - Enjoy all the benefits of having your own detached Home & Lot. Small monthly fee of $175 maintains the exterior lawn care & snow removal for your property and condo common elements. This unique Enclave of QUALITY Homes is boosting a new floor plan called "The BIRCH". This 1 FLOOR BUNGALOW design is perfect for Empty Nester's, Professionals and Young Families alike. Highlights include NO CARPET on the Main Floor, Open Concept design, main floor laundry, Upgraded Gourmet Kitchen, oversized Island and Dining Area that leads to a Covered 14 x 12 Deck, Large Master with Luxury Ensuite, 2nd Bedroom could be your Home Office or Den. The Lower Level Offers a Large Rec Room, 3pc Bath and 2 more Bedrooms! This property must be seen to appreciate its stunning floor plan and finishes. Excellent Location close to Sunningdale Golf Course, UWO, UWO Hospital, Shopping and Much MORE. Say YES to the ADDRESS and Call today to arrange for you PRIVATE Showing with COVID Protocols in place.

    This property is off market, which means it's not currently listed for sale or rent on Zillow. This may be different from what's available on other websites or public sources.
    Facts & features

    Interior

    Bedrooms & bathrooms
    • Bedrooms: 4
    • Bathrooms: 3
    • Full bathrooms: 2
    • 1/2 bathrooms: 1
    Features
    • Central Vacuum Roughed-in
    • Fireplace features: Fireplace Insert
    Interior area
    • Total interior livable area: 2,764 sqft

    Construction

    Type & style
    • Home type: SingleFamily
    • Architectural style: Bungalow
    Condition
    • Year built: 2020

    Utilities & green energy

    • Sewer: Sewer (Municipal)

    Community & HOA

    HOA
    • Has HOA: Yes
    • HOA fee: C$175 monthly
    Location
    • Region: London

    Price history

    DateEventPrice
    2/18/2021Pending saleC$821,529C$297/sqft
    Source: STREETCITY REALTY INC. #40065631 Report a problem
    2/12/2021Listed for saleC$821,529C$297/sqft
    Source: STREETCITY REALTY INC. #40065631 Report a problem

    Public tax history

    Tax history is unavailable.

    Neighborhood: Fox Hollow

    Nearby schools

    GreatSchools rating

    No schools nearby

    We couldn't find any schools near this home.