Enjoy a little piece of heaven right in your own backyard! Nestled on 1.19 beautifully maintained acres in the desirable Lakeview School District, this lovely two-story home offers scenic rural views, a peaceful setting, and a fantastic location just minutes from Mosquito Lake and its surrounding parks and recreation. Set back from the road, the property welcomes you with a long concrete driveway, manicured landscaping, and plenty of room to enjoy the outdoors. In addition to the attached two-car garage, a secondary detached garage and covered storage area provide even more space. Relax and take in the views from the spacious covered rear patio or spend your evenings gathered under the stars from the lower deck. Inside, a welcoming foyer opens to a bright and inviting living room, where a large picture window fills the space with natural sunlight. Beautiful hardwood flooring flows into the adjoining dining room and spacious family room, complete with rich wood accents and a striking brick wood-burning fireplace. The spacious kitchen offers an abundance of cabinetry, a charming brick backsplash, and a casual dining area with sliding glass doors leading to the covered patio, perfect for entertaining or simply enjoying the peaceful backyard views. A convenient half bath completes the main level. Upstairs, you will find four generously sized, carpeted bedrooms, each offering ample closet space, along with a spacious full bath. The primary suite features its own private full bath with a tiled walk-in shower and vanity. The partially finished basement provides additional recreation space, a bonus room, laundry area, utilities, and plenty of storage, along with convenient walk-up access to the attached garage. With its beautiful surroundings, generous living space, and wonderful location, this is a home you will love coming home to!
Active
$279,900
1061 Wilson Sharpsville Rd, Cortland, OH 44410
4beds
2,180sqft
Single Family Residence
Built in 1971
1.19 Acres Lot
$-- Zestimate®
$128/sqft
$-- HOA
What's special
- 3 days
- 445
- 65
Zillow last checked:
Listing updated:
Listed by:
Melissa A Palmer 330-727-0577 Melissa.Palmer@brokersSold.com,
Brokers Realty Group
Source: MLS Now,MLS#: 5256567 Originating MLS: Youngstown Columbiana Association of REALTORS
Facts & features
Interior
Bedrooms & bathrooms
- Bedrooms: 4
- Bathrooms: 3
- Full bathrooms: 2
- 1/2 bathrooms: 1
- Main level bathrooms: 1
Heating
- Forced Air, Gas
Cooling
- None
Appliances
- Included: Dryer, Dishwasher, Freezer, Range, Refrigerator, Washer
- Laundry: In Basement
Features
- Entrance Foyer, Eat-in Kitchen
- Basement: Full,Partially Finished,Walk-Up Access
- Number of fireplaces: 1
- Fireplace features: Family Room, Wood Burning
Interior area
- Total structure area: 2,180
- Total interior livable area: 2,180 sqft
- Finished area above ground: 1,860
- Finished area below ground: 320
Video & virtual tour
Property
Parking
- Total spaces: 4
- Parking features: Attached, Driveway, Detached, Electricity, Garage, Garage Door Opener, Paved
- Attached garage spaces: 4
Features
- Levels: Two
- Stories: 2
- Patio & porch: Rear Porch, Covered, Deck
Lot
- Size: 1.19 Acres
- Dimensions: 150 x 346
Details
- Additional structures: Outbuilding
- Parcel number: 31024145
Construction
Type & style
- Home type: SingleFamily
- Architectural style: Colonial
- Property subtype: Single Family Residence
Materials
- Brick, Vinyl Siding
- Roof: Shingle
Condition
- Year built: 1971
Details
- Warranty included: Yes
Utilities & green energy
- Sewer: Septic Tank
- Water: Well
Community & HOA
HOA
- Has HOA: No
Location
- Region: Cortland
Financial & listing details
- Price per square foot: $128/sqft
- Tax assessed value: $192,900
- Annual tax amount: $3,136
- Date on market: 10/29/2026
- Listing terms: Cash,Conventional,FHA,USDA Loan,VA Loan
Estimated market value
Not available
Estimated sales range
Not available
Not available
Price history
| Date | Event | Price |
|---|---|---|
| 10/29/2026 | Listed for sale | $279,900+194.6%$128/sqft |
Source:  MLS Now #5256567 Report a problem | ||
| 11/24/1993 | Sold | $95,000$44/sqft |
Source: Agent Provided Report a problem | ||
Public tax history
| Year | Property taxes | Tax assessment |
|---|---|---|
| 2025 | $2,833 -0.5% | $67,520 |
| 2024 | $2,846 -1.2% | $67,520 |
| 2023 | $2,881 +37.6% | $67,520 +47% |
| 2022 | $2,094 -0.4% | $45,930 |
| 2021 | $2,102 -0.6% | $45,930 |
| 2020 | $2,114 +9.3% | $45,930 +10.6% |
| 2019 | $1,934 -0.5% | $41,520 |
| 2018 | $1,944 +0.2% | $41,520 |
| 2017 | $1,940 +4.8% | $41,520 +6.5% |
| 2016 | $1,850 -0.3% | $39,000 |
| 2015 | $1,856 +8.9% | $39,000 |
| 2014 | $1,705 -1.8% | $39,000 |
| 2013 | $1,736 +2.7% | $39,000 |
| 2012 | $1,691 +0.8% | $39,000 +0% |
| 2011 | $1,678 -16.6% | $38,990 -18.1% |
| 2010 | $2,012 +7.4% | $47,600 |
| 2009 | $1,875 +0.3% | $47,600 |
| 2008 | $1,869 +7.2% | -- |
| 2007 | $1,743 -18.1% | -- |
| 2006 | $2,129 +2.1% | -- |
| 2005 | $2,085 +5.5% | $47,600 |
| 2004 | $1,977 -0.2% | -- |
| 2003 | $1,980 +0.5% | -- |
| 2002 | $1,970 +8.9% | -- |
| 2001 | $1,810 +3.6% | -- |
| 2000 | $1,747 | -- |
Find assessor info on the county website
Monthly payment
Est. payment
Payment breakdown
Explore the cost of this home by adjusting the details. Changes won't be saved.Climate risks
Neighborhood: 44410
Nearby schools
Schools provided by the listing agent
- District: Lakeview LSD - 7812
Source: MLS Now. This data may not be complete. We recommend contacting the local school district to confirm school assignments for this home.
- $240,8003 bd1 ba1.1k sqft1057 Wilson Sharpsville Rd, Cortland, OH 44410Off Market

- $236,8003 bd1 ba1.9k sqft1077 Wilson Sharpsville Rd, Cortland, OH 44410Off Market
- $280,0003 bd2 ba1.6k sqft1049 Wilson Sharpsville Rd, Cortland, OH 44410Sold

- $208,7003 bd1 ba1.3k sqft1087 Wilson Sharpsville Rd, Cortland, OH 44410Off Market
Similar homes
- $319,9004 bd2 ba2.1k sqft3250 Hoagland Blackstub Rd, Cortland, OH 44410For Sale
 MLS ID #5243402, Dennis D Gonatas Sr., Gonatas Real Estate LLC. MLS Now
- $--4 bd3 ba2.1k sqft300 S Colonial Dr, Cortland, OH 44410AuctionAuction.com 2
- $272,0003 bd2 ba1.6k sqft1386 Jewel Bay Rd, Cortland, OH 44410For Sale
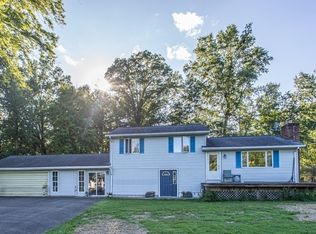 MLS ID #5245134, Tyler L Obradovich, Keller Williams Chervenic Realty. MLS Now
- $279,9003 bd2 ba2.2k sqft266 Corriedale Dr, Cortland, OH 44410For Sale
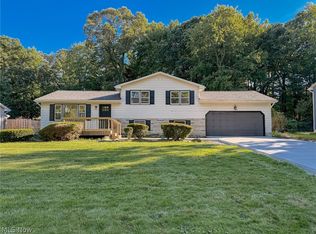 MLS ID #5246904, A.J. Allen, Century 21 Lakeside Realty. MLS Now
