This first-floor condominium has 2 bedrooms and 2 full bathrooms and this unit has newer windows. The main living area is an open-concept kitchen, dining, and living room anchored by a brick fireplace. Updated bathroom vanities, bathroom shower tile, and kitchen backsplash. Slate tile throughout the home (except for the primary bedroom), which is a feature that adds a touch of modernity and ease of cleaning. Your peace of mind is assured with a dedicated laundry and storage space specific to your unit, eliminating clutter and enhancing functionality. Step outside to find trails and a park just steps behind the unit, perfect for strolls and outdoor activities. Cool off in the community pool or stay fit in the workout room. Parking is a breeze right outside your unit, and with no yard work, you can savor a maintenance-free lifestyle. This is truly a lock-and-leave unit. Enjoy the vibrant local scene, with restaurants and shopping just moments away. Boasting a prime location, it's a mere 10 miles to downtown and 4 miles to the Domain. Effortless access to Hwy 183, 620, and 45 ensures that every destination is within easy reach.
Active
$155,000
10616 Mellow Mdws APT 37A, Austin, TX 78750
2beds
952sqft
Condominium
Built in 1990
-- sqft lot
$-- Zestimate®
$163/sqft
$290/mo HOA
What's special
Brick fireplaceNewer windowsCommunity poolUpdated bathroom vanitiesBathroom shower tileKitchen backsplash
- 25 days
- 297
- 36
Likely to sell faster than
Zillow last checked:
Listing updated:
Listed by:
Kasey Gilliam 512-537-8242,
Bramlett Partners (512) 850-5717
Source: Unlock MLS,MLS#: 1581557
Facts & features
Interior
Bedrooms & bathrooms
- Bedrooms: 2
- Bathrooms: 2
- Full bathrooms: 2
- Main level bedrooms: 2
Primary bedroom
- Features: Ceiling Fan(s), Full Bath, Walk-In Closet(s)
- Level: Main
Bedroom
- Features: Ceiling Fan(s)
- Level: Main
Bathroom
- Features: Full Bath
- Level: Main
Dining room
- Features: Dining Area
- Level: Main
Kitchen
- Features: Open to Family Room, Storage
- Level: Main
Living room
- Features: Ceiling Fan(s)
- Level: Main
Heating
- Central
Cooling
- Central Air
Appliances
- Included: Dishwasher, Disposal, Free-Standing Electric Range, Electric Water Heater
Features
- Ceiling Fan(s), Electric Dryer Hookup, No Interior Steps, Open Floorplan, Primary Bedroom on Main, Storage, Walk-In Closet(s), Washer Hookup
- Flooring: Carpet, Slate
- Windows: Screens
- Number of fireplaces: 1
- Fireplace features: Living Room
Interior area
- Total interior livable area: 952 sqft
Video & virtual tour
Property
Parking
- Parking features: None
Accessibility
- Accessibility features: None
Features
- Levels: One
- Stories: 1
- Patio & porch: Covered, Front Porch
- Exterior features: None
- Pool features: None
- Spa features: None
- Fencing: None
- View description: None
- Waterfront features: None
Lot
- Features: Many Trees
Details
- Additional structures: None
- Parcel number: 16498100000037A
- Special conditions: Standard
Construction
Type & style
- Home type: Condo
- Property subtype: Condominium
Materials
- Foundation: Slab
- Roof: Composition
Condition
- Resale
- New construction: No
- Year built: 1990
Utilities & green energy
- Sewer: Public Sewer
- Water: Public
- Utilities for property: Electricity Connected, Sewer Connected, Water Connected
Community & HOA
Community
- Features: Pool, Sidewalks, Sport Court(s)/Facility
- Subdivision: Park West Condo
HOA
- Has HOA: Yes
- Services included: Common Area Maintenance, Insurance
- HOA fee: $290 monthly
- HOA name: Park West
Location
- Region: Austin
Financial & listing details
- Price per square foot: $163/sqft
- Annual tax amount: $3,543
- Date on market: 9/30/2026
- Listing terms: Cash,Conventional,Owner May Carry
- Electric utility on property: Yes
Estimated market value
Not available
Estimated sales range
Not available
Not available
Price history
| Date | Event | Price |
|---|---|---|
| 9/30/2026 | Listed for sale | $155,000$163/sqft |
Source:  Unlock MLS #1581557 Report a problem | ||
Public tax history
Tax history is unavailable.
Monthly payment
Est. payment
Payment breakdown
Explore the cost of this home by adjusting the details. Changes won't be saved.Climate risks
Neighborhood: 78750
Nearby schools
Schools provided by the listing agent
- Elementary: Anderson Mill
- Middle: Noel Grisham
- High: Westwood
- District: Round Rock ISD
Source: Unlock MLS. This data may not be complete. We recommend contacting the local school district to confirm school assignments for this home.


Similar homes
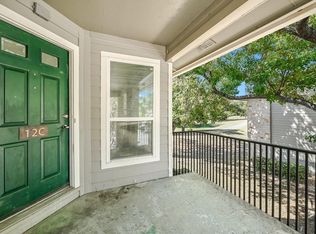
- $150,0002 bd2 ba952 sqft10616 Mellow Mdws APT 12C, Austin, TX 78750Active
 MLS ID #7815068, Gay Puckett, JBGoodwin REALTORS NW. Unlock MLS
- $165,0002 bd2 ba952 sqft10616 Mellow Mdws APT 18B, Austin, TX 78750Active
 MLS ID #1126290, Sam Hasty, Spyglass Realty. Unlock MLS
- $140,0002 bd1 ba796 sqft10616 Mellow Mdws APT 43C, Austin, TX 78750Active
 MLS ID #6021182, Joseph Vandenhouten, DeKeratry Real Estate. Unlock MLS
- $200,0002 bd2 ba1.3k sqft8340 Fathom Cir APT 303, Austin, TX 78750Active
 MLS ID #4820290, Aubrey Von Behren, Serhant Texas, LLC. Unlock MLS
- $179,0002 bd2 ba853 sqft8600 Fathom Cir APT 2105, Austin, TX 78750ActiveMLS ID #9889596, Tony Qian, Golden Apple Realty LLC. Unlock MLS
- $184,0002 bd2 ba924 sqft8600 Fathom Cir APT 2301, Austin, TX 78750ActiveMLS ID #7645973, Asal Sabet, Premier Realty Group Platinum. Unlock MLS
- $226,5002 bd2 ba1.3k sqft8340 Fathom Cir APT 404, Austin, TX 78750ActiveMLS ID #4163554, Ingrid Evens, Pure Realty. Unlock MLS
- $174,9002 bd1 ba890 sqft12804 Broughton Way #A, Austin, TX 78727ActiveMLS ID #3246750, Jonathan Lay Layton, Luxely Real Estate. Unlock MLS
- $209,0002 bd2 ba1k sqft8418 Fathom Cir #A-104, Austin, TX 78750ActiveMLS ID #2306191, Ed Talley, Talley Real Estate. Unlock MLS
- $150,0002 bd2 ba955 sqft2018 W Rundberg Ln APT 19A, Austin, TX 78758ActiveMLS ID #1612725, Brooke Steele, Compass RE Texas, LLC. Unlock MLS
- $150,0001 bd1 ba785 sqft6804 N Capital Of Texas Hwy APT 324, Austin, TX 78731ActiveMLS ID #8690610, Chie Kojima, Keller Williams Realty Lone St. Unlock MLS
- $179,0002 bd2 ba1k sqft11970 Jollyville Rd APT 103, Austin, TX 78759ActiveMLS ID #4740872, John Mangione, Austin Choice Homes. Unlock MLS
- $209,9952 bd2 ba1k sqft8418 Fathom Cir #D-401, Austin, TX 78750ActiveMLS ID #4360885, Kelli Lopez, JBGoodwin REALTORS WL. Unlock MLS
- $186,0002 bd2 ba1k sqft11970 Jollyville Rd #116, Austin, TX 78759ActiveMLS ID #4726330, Crystal Hirst, Bramlett Partners. Unlock MLS
- $180,0002 bd2 ba1k sqft6804 N Capital Of Texas Hwy APT 422, Austin, TX 78731ActiveMLS ID #5346397, David Miyoshi, David Miyoshi. Unlock MLS
- $219,0002 bd2 ba1k sqft8418 Fathom Cir APT 203, Austin, TX 78750ActiveMLS ID #4261836, Gary Bisha, My Castle Realty. Unlock MLS
- $159,0002 bd2 ba940 sqft500 Hesters Crossing Rd APT 110, Round Rock, TX 78681ActiveMLS ID #2296990, Billy Lyles, Horizon Realty. Unlock MLS
- $159,0001 bd1 ba608 sqft6000 Shepherd Mountain Cv Unit 1818, Austin, TX 78730ActiveMLS ID #6987969, Kent Redding, Berkshire Hathaway TX Realty. Unlock MLS
