Awesome opportunity to live close to dining, shopping, and downtown Austin at an affordable price! This freshly updated condo offers new and refinished flooring (no carpet!), fresh paint, new kitchen countertops and backsplash, updated light fixtures, new blinds, and more, and you'll love the convenient access to Highway 183 just minutes from top local hubs like the Arboretum, the Domain, and several peaceful neighborhood parks. Big ticket items have also been replaced, including the water heater in 2026 and HVAC in 2019. In-unit washer and dryer (included with the home!) and a private back patio with large storage closet complete the package! Beyond its plentiful improvements and prime location, this property also offers access to top-tier schools including Canyon Vista Middle School and the acclaimed Westwood High School. Combining affordability, key modern updates, and an unbeatable location, this turnkey Northwest Austin gem provides the ideal low-maintenance lifestyle for anyone looking to enjoy the best of the Austin area!
Active
$186,000
11970 Jollyville Rd #116, Austin, TX 78759
2beds
1,069sqft
Condominium
Built in 1982
-- sqft lot
$-- Zestimate®
$174/sqft
$423/mo HOA
What's special
Freshly updated condoFresh paintNew blindsUpdated light fixtures
- 26 days
- 617
- 38
Likely to sell faster than
Zillow last checked:
Listing updated:
Listed by:
Crystal Hirst 512-781-9787,
Bramlett Partners (512) 850-5717
Source: Unlock MLS,MLS#: 4726330
Facts & features
Interior
Bedrooms & bathrooms
- Bedrooms: 2
- Bathrooms: 2
- Full bathrooms: 2
- Main level bedrooms: 2
Primary bedroom
- Level: Main
Bedroom
- Level: Main
Primary bathroom
- Level: Main
Bathroom
- Level: Main
Dining room
- Level: Main
Kitchen
- Level: Main
Living room
- Level: Main
Heating
- Central, Natural Gas
Cooling
- Central Air
Appliances
- Included: Dishwasher, Disposal, Dryer, Microwave, Refrigerator, Washer
Features
- No Interior Steps, Primary Bedroom on Main
- Flooring: No Carpet, Tile, Vinyl, Wood
- Windows: See Remarks
- Number of fireplaces: 1
- Fireplace features: Living Room
Interior area
- Total interior livable area: 1,069 sqft
Video & virtual tour
Property
Parking
- Parking features: Carport, Detached
Accessibility
- Accessibility features: None
Features
- Levels: One
- Stories: 1
- Patio & porch: Patio
- Exterior features: None
- Pool features: None
- Spa features: None
- Fencing: Fenced, Privacy
- View description: None
- Waterfront features: None
Lot
- Size: 2,069 Square Feet
- Dimensions: 2069
- Features: Trees-Medium (20 Ft - 40 Ft)
Details
- Additional structures: None
- Parcel number: 01640319270000
- Special conditions: Standard
Construction
Type & style
- Home type: Condo
- Property subtype: Condominium
- Attached to another structure: Yes
Materials
- Foundation: Slab
- Roof: Composition
Condition
- Resale
- New construction: No
- Year built: 1982
Utilities & green energy
- Sewer: Public Sewer
- Water: Public
- Utilities for property: Electricity Connected, Natural Gas Connected
Community & HOA
Community
- Features: None
- Subdivision: Columbia Oaks Condo
HOA
- Has HOA: Yes
- Services included: Maintenance Grounds, Parking, Trash, Water
- HOA fee: $423 monthly
- HOA name: Columbia Oaks Condo Association
Location
- Region: Austin
Financial & listing details
- Price per square foot: $174/sqft
- Tax assessed value: $197,360
- Annual tax amount: $3,976
- Date on market: 9/30/2026
- Listing terms: Cash,Conventional,FHA,VA Loan
- Electric utility on property: Yes
Estimated market value
Not available
Estimated sales range
Not available
Not available
Price history
| Date | Event | Price |
|---|---|---|
| 9/30/2026 | Listed for sale | $186,000$174/sqft |
Source:  Unlock MLS #4726330 Report a problem | ||
| 7/14/2017 | Sold | -- |
Source: Agent Provided Report a problem | ||
Public tax history
| Year | Property taxes | Tax assessment |
|---|---|---|
| 2025 | $3,976 -25.1% | $197,360 -28.4% |
| 2024 | $5,307 -6.2% | $275,786 -8.9% |
| 2023 | $5,656 -13.1% | $302,648 -5.1% |
| 2022 | $6,510 | $318,981 +48.6% |
| 2021 | -- | $214,618 +1.7% |
| 2020 | $4,948 +3.9% | $210,995 |
| 2019 | $4,764 +66.1% | $210,995 +24.4% |
| 2018 | $2,869 | $169,592 +16.4% |
| 2017 | $2,869 +1% | $145,714 |
| 2016 | $2,840 | $145,714 +3.5% |
| 2015 | $2,840 | $140,846 +10% |
| 2014 | $2,840 | $128,042 +16.4% |
| 2013 | -- | $110,000 |
| 2012 | -- | $110,000 |
| 2011 | -- | $110,000 -13.7% |
| 2010 | -- | $127,425 +41.5% |
| 2009 | -- | $90,024 -30.6% |
| 2008 | -- | $129,697 +11.6% |
| 2007 | -- | $116,262 -7.1% |
| 2006 | -- | $125,172 |
Find assessor info on the county website
Monthly payment
Est. payment
Payment breakdown
Explore the cost of this home by adjusting the details. Changes won't be saved.Climate risks
Neighborhood: 78759
Nearby schools
Schools provided by the listing agent
- Elementary: Caraway
- Middle: Canyon Vista
- High: Westwood
- District: Round Rock ISD
Source: Unlock MLS. This data may not be complete. We recommend contacting the local school district to confirm school assignments for this home.

Similar homes
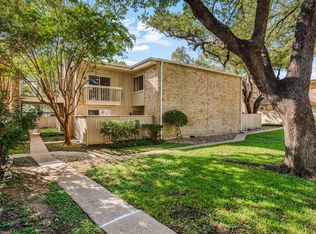
- $179,0002 bd2 ba1k sqft11970 Jollyville Rd APT 103, Austin, TX 78759Active

 MLS ID #4740872, John Mangione, Austin Choice Homes. Unlock MLS
- $200,0002 bd2 ba1.3k sqft8340 Fathom Cir APT 303, Austin, TX 78750Active
 MLS ID #4820290, Aubrey Von Behren, Serhant Texas, LLC. Unlock MLS
- $209,0002 bd2 ba983 sqft11301 Jollyville Rd APT B2, Austin, TX 78759Active
 MLS ID #3951866, Michael Valdez, Capital Investments of Austin. Unlock MLS
- $184,0002 bd2 ba924 sqft8600 Fathom Cir APT 2301, Austin, TX 78750Active
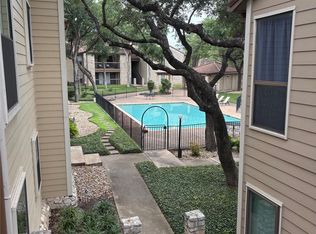 MLS ID #7645973, Asal Sabet, Premier Realty Group Platinum. Unlock MLS
- $174,9002 bd1 ba890 sqft12804 Broughton Way #A, Austin, TX 78727ActiveMLS ID #3246750, Jonathan Lay Layton, Luxely Real Estate. Unlock MLS
- $225,0002 bd1 ba805 sqft8210 Bent Tree Rd APT 116, Austin, TX 78759ActiveMLS ID #1185520, Erin Brotherman, Epique Realty LLC. Unlock MLS
- $209,0002 bd2 ba1k sqft8418 Fathom Cir #A-104, Austin, TX 78750ActiveMLS ID #2306191, Ed Talley, Talley Real Estate. Unlock MLS
- $179,0002 bd2 ba853 sqft8600 Fathom Cir APT 2105, Austin, TX 78750ActiveMLS ID #9889596, Tony Qian, Golden Apple Realty LLC. Unlock MLS
- $226,5002 bd2 ba1.3k sqft8340 Fathom Cir APT 404, Austin, TX 78750ActiveMLS ID #4163554, Ingrid Evens, Pure Realty. Unlock MLS
- $209,9952 bd2 ba1k sqft8418 Fathom Cir #D-401, Austin, TX 78750ActiveMLS ID #4360885, Kelli Lopez, JBGoodwin REALTORS WL. Unlock MLS
- $180,0002 bd2 ba1k sqft12166 Metric Blvd APT 280, Austin, TX 78758ActiveMLS ID #7126554, Karen McCutcheon, eXp Realty, LLC. Unlock MLS
- $199,0002 bd2 ba1.4k sqft8330 Fathom Cir APT 505, Austin, TX 78750ActiveMLS ID #4538411, Darsh Parikh, Compass RE Texas, LLC. Unlock MLS
- $182,0001 bd1 ba633 sqft8210 Bent Tree Rd APT 231, Austin, TX 78759ActiveMLS ID #1271364, Morgan Dowell, Gottesman Residential R.E.. Unlock MLS
- $180,0002 bd2 ba1k sqft6804 N Capital Of Texas Hwy APT 422, Austin, TX 78731ActiveMLS ID #5346397, David Miyoshi, David Miyoshi. Unlock MLS
- $189,9002 bd1 ba752 sqft1411 Gracy Farms Ln APT 61, Austin, TX 78758ActiveMLS ID #5360775, Stacy Sass, Volt Realty. Unlock MLS
- $179,9992 bd2 ba831 sqft2600 Penny Ln APT 118, Austin, TX 78757ActiveMLS ID #8670080, Morgan Simpson, Allure Real Estate. Unlock MLS
- $214,0002 bd1 ba803 sqft8210 Bent Tree Rd APT 226, Austin, TX 78759ActiveMLS ID #6033776, Carolyn Jeter, Red Poppy Real Estate. Unlock MLS
- $210,0002 bd2 ba1.1k sqft6804 N Capital Of Texas Hwy APT 311, Austin, TX 78731ActiveMLS ID #5791881, Chie Kojima, Keller Williams Realty Lone St. Unlock MLS
- $219,9001 bd1 ba831 sqft4711 Spicewood Springs Rd #3-114, Austin, TX 78759ActiveMLS ID #4335363, Patrick McGinley, Keller Williams Realty. Unlock MLS
