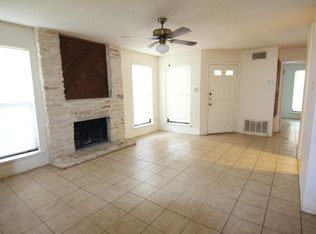
Great value for Park West. One of the nicest updated units available. Updated with newer kitchen cabinets, granite counters and nice wood-like flooring. Pretty painted brick wood burning fireplace makes the room feel warm and inviting. 2 spacious bedrooms and 2 full bathrooms. Great for roommates. Primary bedroom has a large walk-in closet. Bathroom has a separate shower/toilet room and a pretty vanity area. Second bedroom in on the opposite side with a walk-in closet and full bathroom. Private laundry room with washer and dryer included. Perfect downstairs unit with a private gated patio, parking nook for a scooter. SE facing, perfect for plant lovers. Nice walking path along the creek to take a stroll and easy access to local parks. Community clubhouse with mail room, club room and pool. Excellent location with easy access to 183 for commuting. Walk to Westwood High School and sports fields. Community is quiet and well maintained. HOA covers roof, exterior maintenance, common area maintenance and building insurance. Owners cover contents insurance, windows, HVAC, and internal finishes, appliances and fixtures. HVAC was just replaced in 2026! Investor friendly, just have to register tenants with management company. Cash and Conventional only. Not approved FHA or VA loans.
Active
$150,000
10616 Mellow Mdws APT 8D, Austin, TX 78750
2beds
952sqft
Condominium
Built in 1990
-- sqft lot
$-- Zestimate®
$158/sqft
$290/mo HOA
What's special
Private gated patioGranite countersNice wood-like flooringPretty vanity area
- 3 days
- 100
- 6
Zillow last checked:
Listing updated:
Listed by:
Christina Legrand (512) 966-6540,
Venture Partners R.E. (512) 940-3948
Source: Unlock MLS,MLS#: 9285699
Facts & features
Interior
Bedrooms & bathrooms
- Bedrooms: 2
- Bathrooms: 2
- Full bathrooms: 2
- Main level bedrooms: 2
Heating
- Electric, Forced Air
Cooling
- Ceiling Fan(s), Electric
Appliances
- Included: Dishwasher, Dryer, Electric Range, Microwave, Oven, Electric Oven, Refrigerator, Washer
Features
- Breakfast Bar, Ceiling Fan(s), Granite Counters, Stone Counters, Electric Dryer Hookup, Eat-in Kitchen, No Interior Steps, Primary Bedroom on Main, Walk-In Closet(s), Washer Hookup
- Flooring: Tile, Vinyl
- Windows: Aluminum Frames
- Number of fireplaces: 1
- Fireplace features: Living Room, Wood Burning
Interior area
- Total interior livable area: 952 sqft
Video & virtual tour
Property
Parking
- Parking features: Parking Lot
Accessibility
- Accessibility features: None
Features
- Levels: One
- Stories: 1
- Patio & porch: Front Porch
- Exterior features: Balcony
- Pool features: None
- Fencing: None
- View description: None
- Waterfront features: None
Lot
- Features: None
Details
- Additional structures: None
- Parcel number: 16498100000008D
- Special conditions: Standard
Construction
Type & style
- Home type: Condo
- Property subtype: Condominium
- Attached to another structure: Yes
Materials
- Foundation: Slab
- Roof: Shingle
Condition
- Resale
- New construction: No
- Year built: 1990
Utilities & green energy
- Sewer: Public Sewer
- Water: Public
- Utilities for property: Cable Available, Electricity Connected, Phone Available, Sewer Connected
Community & HOA
Community
- Features: Clubhouse, Cluster Mailbox, Common Grounds, Fitness Center, Park, Picnic Area, Pool
- Subdivision: Park West Condos
HOA
- Has HOA: Yes
- Services included: See Remarks, Common Area Maintenance, Landscaping, Trash
- HOA fee: $290 monthly
- HOA name: Park West Condos
Location
- Region: Austin
Financial & listing details
- Price per square foot: $158/sqft
- Tax assessed value: $86,194
- Annual tax amount: $3,672
- Date on market: 11/5/2026
- Listing terms: Cash,Conventional
- Electric utility on property: Yes
Estimated market value
Not available
Estimated sales range
Not available
Not available
Price history
| Date | Event | Price |
|---|---|---|
| 11/5/2026 | Listed for sale | $150,000-5.7%$158/sqft |
Source:  Unlock MLS #9285699 Report a problem | ||
| 9/27/2018 | Listing removed | $159,000$167/sqft |
Source: Austin - WEICHERT, REALTORS - Barton Harris and Co. #3556620 Report a problem | ||
| 9/26/2018 | Pending sale | $159,000$167/sqft |
Source: Austin - WEICHERT, REALTORS - Barton Harris and Co. #3556620 Report a problem | ||
| 9/20/2018 | Listed for sale | $159,000$167/sqft |
Source: Weichert-Barton Harris & CO #3556620 Report a problem | ||
Public tax history
| Year | Property taxes | Tax assessment |
|---|---|---|
| 2015 | $2,024 | $86,194 +8.6% |
| 2014 | $2,024 +16.3% | $79,399 +19.1% |
| 2013 | $1,741 +0.4% | $66,672 +0.6% |
| 2012 | $1,734 +28.7% | $66,266 +25.3% |
| 2011 | $1,348 +5.3% | $52,885 +6.3% |
| 2010 | $1,280 -28.1% | $49,744 -29.1% |
| 2009 | $1,779 -9.6% | $70,179 -17.3% |
| 2008 | $1,969 -53.1% | $84,834 -51.6% |
| 2007 | $4,197 +173.2% | $175,097 +210.5% |
| 2006 | $1,536 | $56,385 |
Find assessor info on the county website
Monthly payment
Est. payment
Payment breakdown
Explore the cost of this home by adjusting the details. Changes won't be saved.Climate risks
Neighborhood: 78750
Nearby schools
Schools provided by the listing agent
- Elementary: Anderson Mill
- Middle: Noel Grisham
- High: Westwood
- District: Round Rock ISD
Source: Unlock MLS. This data may not be complete. We recommend contacting the local school district to confirm school assignments for this home.
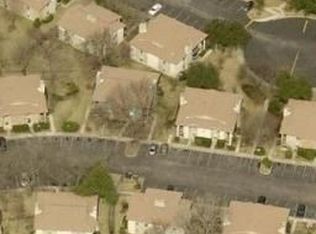
- $86,1942 bd2 ba952 sqft10616 Mellow Mdws APT 1B, Austin, TX 78750Off Market
- $86,1942 bd2 ba952 sqft10616 Mellow Mdws APT 1D, Austin, TX 78750Off Market
- $78,1642 bd2 ba952 sqft10616 Mellow Mdws APT 2A, Austin, TX 78750Off Market
- $78,1642 bd1 ba796 sqft10616 Mellow Mdws APT 2B, Austin, TX 78750Off Market
Similar homes
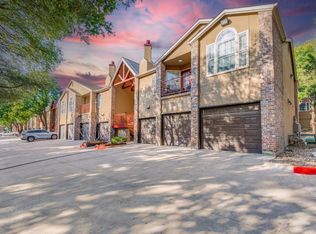
- $170,0001 bd1 ba785 sqft6804 N Capital Of Texas Hwy APT 514, Austin, TX 78731Active
 MLS ID #1817934, Dinah Flores, StepStone Realty LLC. Unlock MLS
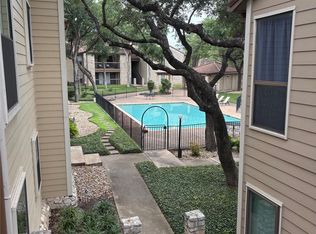
- $184,0002 bd2 ba924 sqft8600 Fathom Cir APT 2301, Austin, TX 78750Active
 MLS ID #7645973, Asal Sabet, Premier Realty Group Platinum. Unlock MLS
- $179,0002 bd2 ba853 sqft8600 Fathom Cir APT 2105, Austin, TX 78750Active
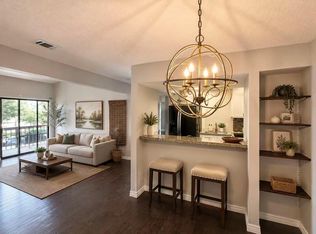 MLS ID #9889596, Tony Qian, Golden Apple Realty LLC. Unlock MLS
- $195,0002 bd3 ba1k sqft11901 Swearingen Dr APT 57K, Austin, TX 78758Active
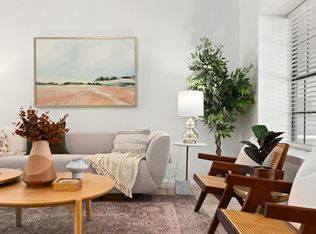 MLS ID #9431381, Caroline Mowry, Compass RE Texas, LLC. Unlock MLS
- $159,9002 bd2 ba850 sqft2124 Burton Dr APT 203, Austin, TX 78741ActiveMLS ID #6953803, Dedy Tando, Austin 101 Realty, LLC. Unlock MLS
- $224,5002 bd2 ba1.3k sqft8340 Fathom Cir APT 404, Austin, TX 78750ActiveMLS ID #4163554, Ingrid Evens, Pure Realty. Unlock MLS
- $150,0001 bd1 ba565 sqft1015 E Yager Ln Unit 172, Austin, TX 78753Active
 MLS ID #628731, Miriam Moorman, JPAR - Round Rock. Central Texas MLS
- $179,0002 bd2 ba1k sqft11970 Jollyville Rd APT 103, Austin, TX 78759ActiveMLS ID #4740872, John Mangione, Austin Choice Homes. Unlock MLS
- $149,9502 bd2 ba919 sqft300 E Croslin St APT 114, Austin, TX 78752ActiveMLS ID #6646970, Bill Lanfer, Solutions Real Estate Texas. Unlock MLS
- $164,9001 bd2 ba848 sqft1010 W Rundberg Ln APT 31, Austin, TX 78758ActiveMLS ID #1667938, Monika Suhnholz, Coldwell Banker Realty. Unlock MLS
- $219,0002 bd2 ba1k sqft8418 Fathom Cir APT 203, Austin, TX 78750ActiveMLS ID #4261836, Gary Bisha, My Castle Realty. Unlock MLS
- $179,0001 bd1 ba785 sqft6804 N Capital Of Tx Hwy #824, Austin, TX 78750ActiveMLS ID #5297576, Chie Kojima, Keller Williams Realty Lone St. Unlock MLS
- $174,9002 bd1 ba890 sqft12804 Broughton Way #A, Austin, TX 78727ActiveMLS ID #3246750, Jonathan Lay Layton, Luxely Real Estate. Unlock MLS
- $144,9002 bd3 ba1.1k sqft2018 W Rundberg Ln APT 12B, Austin, TX 78758ActiveMLS ID #4100022, Dolunay Kosker, JPAR Austin. Unlock MLS
- $149,0002 bd2 ba840 sqft7302 Crossbow Trl, Leander, TX 78645ActiveMLS ID #5603874, Danielle Babin, Keller Williams Realty Lone St. Unlock MLS
- $175,0002 bd2 ba1k sqft5608 Cougar Dr APT 118, Austin, TX 78745ActiveMLS ID #3428174, Joe Bryson, Real Estate Alliance, Inc.. Unlock MLS
- $175,0002 bd1 ba770 sqft2401 Manor Rd APT 222, Austin, TX 78722ActiveMLS ID #4588901, Lauren McCoy, Brodsky Properties. Unlock MLS
- $169,9002 bd2 ba1.1k sqft901 S Mays St Unit 19, Round Rock, TX 78664ActiveMLS ID #9934779, Gregory Tran, Keller Williams Realty. Unlock MLS
- $125,0002 bd1 ba749 sqft6903 Deatonhill Dr APT 28, Austin, TX 78745ActiveMLS ID #3322833, Joe Bryson, Real Estate Alliance, Inc.. Unlock MLS
