Welcome to Trevi Hills Vineyard Estates, an 800-acre vineyard-inspired setting where luxury meets serenity. Set behind a private, sweeping driveway, this pristine Plan 12 single-level estate offers a thoughtfully designed open-concept floor plan filled with natural light and high-end upgrades. Designed with a split-living layout for added privacy, the resort-style primary suite occupies its own secluded wing and features a cozy fireplace, private outdoor access, and a spa-like ensuite with a soaking tub and custom-tiled walk-in shower. Two additional ensuite bedrooms are located in a separate wing, providing comfort and privacy for family or guests. The gourmet kitchen features white shaker-style cabinetry, a large eat-in island, and an adjoining dining area. Architectural details throughout include 9-foot ceilings and expansive windows framing views of the rolling hills. Indoor spaces flow seamlessly to a fully usable yard, creating an ideal setting for al fresco entertaining. Additional highlights include a three-car garage, generous laundry room, ample storage throughout, and a long driveway offering extra parking. Never lived in, this property offers a distinctive opportunity within Trevi Hills Vineyard Estates and is truly a must-see.
For sale
Price cut: $100K (9/29)
$1,200,000
10616 Via Tiglio, Lakeside, CA 92040
3beds
2,598sqft
Single Family Residence
Built in 2020
0.79 Acres Lot
$1,191,800 Zestimate®
$462/sqft
$245/mo HOA
What's special
Cozy fireplaceGourmet kitchenLarge eat-in islandWhite shaker-style cabinetryTwo additional ensuite bedroomsHigh-end upgradesPrivate outdoor access
- 55 days
- 456
- 17
Zillow last checked:
Listing updated:
Listed by:
Tracie Kersten DRE #01137669 619-886-5294,
Compass
Source: SDMLS,MLS#: 260020005 Originating MLS: SDMLS
Originating MLS: SDMLSFacts & features
Interior
Bedrooms & bathrooms
- Bedrooms: 3
- Bathrooms: 4
- Full bathrooms: 3
- 1/2 bathrooms: 1
Heating
- Forced Air Unit
Cooling
- Central Forced Air
Appliances
- Included: Dishwasher, Range/Oven, Refrigerator
- Laundry: Gas & Electric Dryer HU
Features
- Number of fireplaces: 2
- Fireplace features: Gas
Interior area
- Total structure area: 2,598
- Total interior livable area: 2,598 sqft
Video & virtual tour
Property
Parking
- Total spaces: 7
- Parking features: Attached
- Garage spaces: 3
Features
- Levels: 1 Story
- Pool features: N/K
- Fencing: Partial
Lot
- Size: 0.79 Acres
Details
- Parcel number: 3890620300
Construction
Type & style
- Home type: SingleFamily
- Property subtype: Single Family Residence
Materials
- Stucco
- Roof: Tile/Clay
Condition
- Year built: 2020
Utilities & green energy
- Sewer: Sewer Paid
- Water: Meter Paid/Not In
Community & HOA
Community
- Subdivision: LAKESIDE
HOA
- Services included: Other/Remarks
- HOA fee: $245 monthly
- HOA name: Vintage Group
Location
- Region: Lakeside
Financial & listing details
- Price per square foot: $462/sqft
- Tax assessed value: $1,037,759
- Date on market: 8/14/2026
- Listing terms: Cash,Conventional
Estimated market value
$1,191,800
$1.13M - $1.25M
$4,840/mo
Price history
| Date | Event | Price |
|---|---|---|
| 9/29/2026 | Price change | $1,200,000-7.7%$462/sqft |
Source:  SDMLS #260020005 Report a problem SDMLS #260020005 Report a problem | ||
| 8/14/2026 | Listed for sale | $1,300,000-7.1%$500/sqft |
Source: SDMLS #260020005 Report a problem | ||
| 8/11/2026 | Listing removed | $1,400,000$539/sqft |
Source: SDMLS #260011871 Report a problem | ||
| 5/15/2026 | Listed for sale | $1,400,000+50.5%$539/sqft |
Source: SDMLS #260011871 Report a problem | ||
| 4/3/2020 | Sold | $930,500$358/sqft |
Source: Public Record Report a problem | ||
Public tax history
| Year | Property taxes | Tax assessment |
|---|---|---|
| 2026 | -- | $1,037,759 +2% |
| 2025 | $12,928 +2.2% | $1,017,412 +2% |
| 2024 | $12,648 +3.7% | $997,464 +2% |
| 2023 | $12,192 +1.7% | $977,907 +2% |
| 2022 | $11,987 +1.4% | $958,733 +2% |
| 2021 | $11,820 +85% | $939,935 +92.4% |
| 2020 | $6,390 +31.1% | $488,596 +19.1% |
| 2019 | $4,873 +263.3% | $410,389 +279.2% |
| 2018 | $1,341 +1.3% | $108,225 +2% |
| 2017 | $1,324 +2.8% | $106,103 +2% |
| 2016 | $1,287 +0.5% | $104,023 +1.5% |
| 2015 | $1,281 +5.2% | $102,461 +2% |
| 2014 | $1,217 | $100,454 +260.3% |
| 2013 | -- | $27,882 +2% |
| 2012 | -- | $27,336 +2% |
| 2011 | -- | $26,800 +0.8% |
| 2010 | -- | $26,600 -42.8% |
| 2009 | -- | $46,543 +2% |
| 2008 | -- | $45,631 |
Find assessor info on the county website
Monthly payment
Est. payment
Payment breakdown
Explore the cost of this home by adjusting the details. Changes won't be saved.Climate risks
Neighborhood: 92040
Similar homes
- $1,195,0004 bd4 ba2.8k sqft9965 Dunbar Ln, El Cajon, CA 92021For Sale
 MLS ID #260023598, Judyth Gil, Keller Williams Realty. SDMLS
 - $899,0003 bd3 ba1.9k sqft12312 Sunbrite Ln, Lakeside, CA 92040For Sale
 MLS ID #260021343, Daniel J Fefferman, Define Real Estate. SDMLS
 - $1,249,9004 bd4 ba3.1k sqft1521 Shadow Knolls Ln, El Cajon, CA 92020For Sale
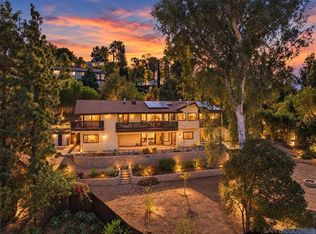 MLS ID #260024070, Melvina Selfani, Century 21 Affiliated. SDMLS
 - $1,189,0004 bd4 ba3k sqft15061 Lyons Peak Ln, Jamul, CA 91935For Sale
 MLS ID #260021204, Omer Nasori, USAFC Realty. SDMLS
