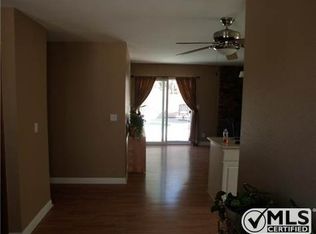
Turnkey San Diego living with a private pool and beautifully upgraded indoor-outdoor spaces. Situated on an oversized lot, this move-in-ready 4-bedroom, 2-bath home offers approximately 1,542 square feet with an inviting open floor plan designed for easy everyday living and entertaining. A fully permitted 2023 addition created a versatile fourth bedroom with a murphy bed, ideal for a home office, guest room, fitness space, or hobbies. Inside, enjoy luxury vinyl plank flooring, plush bedroom carpet, remodeled bathrooms, designer lighting, and an updated kitchen featuring LG appliances and a Bosch dishwasher. Major improvements include a high-efficiency heat pump HVAC system, tankless water heater, epoxy-lined main sewer line, and solar. The oversized garage offers generous room for parking, storage, recreational gear, or a workshop. Step outside to a private backyard retreat featuring a sparkling pool with a new pump and filter, refreshed pool tile, safety mesh pool fence, low-maintenance turf, expansive concrete patios and walkways, tiered hillside landscaping, comprehensive drainage, and polished stucco-finished walls. Every major detail has been thoughtfully addressed, creating a home that is as functional as it is inviting. Move in and start enjoying the San Diego lifestyle from day one."
For sale
$1,229,000
7215 Wembley St, San Diego, CA 92120
4beds
1,542sqft
Single Family Residence
Built in 1964
10,800 Square Feet Lot
$1,210,500 Zestimate®
$797/sqft
$-- HOA
What's special
Private poolPrivate backyard retreatSafety mesh pool fenceOversized lotRefreshed pool tileDesigner lightingRemodeled bathrooms
- 9 hours
- 203
- 7
Zillow last checked:
Listing updated:
Listed by:
Kevin McKechnie DRE #01349168 619-235-0570,
Baywood Real Estate & Mortgage
Source: SDMLS,MLS#: 260022219
Originating MLS: SDMLS
Facts & features
Interior
Bedrooms & bathrooms
- Bedrooms: 4
- Bathrooms: 2
- Full bathrooms: 2
Heating
- Forced Air Unit
Cooling
- Central Forced Air, Electric, High Efficiency
Appliances
- Included: Dishwasher, Garage Door Opener, Microwave, Refrigerator, Shed(s), Solar Panels, Gas Range
- Laundry: Other/Remarks
Features
- Attic Fan, Bathtub, Kitchen Island, Shower
- Flooring: Linoleum/Vinyl, Partially Carpeted
- Number of fireplaces: 1
- Fireplace features: FP in Living Room
Interior area
- Total structure area: 1,542
- Total interior livable area: 1,542 sqft
Property
Parking
- Total spaces: 4
- Parking features: Attached
- Garage spaces: 2
Features
- Levels: 1 Story
- Pool features: Below Ground
- Fencing: Full,Stucco Wall
Lot
- Size: 10,800 Square Feet
Details
- Additional structures: Shed
- Parcel number: 6723901200
Construction
Type & style
- Home type: SingleFamily
- Property subtype: Single Family Residence
Materials
- Stucco
- Roof: Composition,Shingle
Condition
- Year built: 1964
Utilities & green energy
- Sewer: Sewer Connected
- Water: Meter on Property
- Utilities for property: Electricity Connected
Community & HOA
Community
- Features: Pool
- Subdivision: DEL CERRO
Location
- Region: San Diego
Financial & listing details
- Price per square foot: $797/sqft
- Tax assessed value: $750,808
- Date on market: 9/10/2026
- Listing terms: Cash,Conventional,FHA,VA
- Electric utility on property: Yes
Estimated market value
$1,210,500
$1.15M - $1.27M
$4,339/mo
Price history
| Date | Event | Price |
|---|---|---|
| 9/10/2026 | Listed for sale | $1,229,000+95.4%$797/sqft |
Source: | ||
| 10/12/2017 | Sold | $629,000-3.1%$408/sqft |
Source: Public Record Report a problem | ||
| 9/17/2017 | Pending sale | $649,000$421/sqft |
Source: Pacific Sotheby's International Realty #170044751 Report a problem | ||
| 9/13/2017 | Listed for sale | $649,000$421/sqft |
Source: Pacific Sotheby's International Realty #170044751 Report a problem | ||
| 9/7/2017 | Pending sale | $649,000$421/sqft |
Source: Pacific Sotheby's International Realty #170044751 Report a problem | ||
| 8/25/2017 | Listed for sale | $649,000+29.8%$421/sqft |
Source: Pacific Sotheby's International Realty #170044751 Report a problem | ||
| 9/25/2013 | Sold | $500,000-1.8%$324/sqft |
Source: Public Record Report a problem | ||
| 8/16/2013 | Price change | $509,000-1.9%$330/sqft |
Source: USA Realty and Loans #130034980 Report a problem | ||
| 7/6/2013 | Listed for sale | $519,000+23.6%$337/sqft |
Source: USA Realty and Loans #130034980 Report a problem | ||
| 7/23/2003 | Sold | $420,000+64.7%$272/sqft |
Source: Public Record Report a problem | ||
| 4/27/2000 | Sold | $255,000$165/sqft |
Source: Public Record Report a problem | ||
Public tax history
| Year | Property taxes | Tax assessment |
|---|---|---|
| 2026 | -- | $750,808 +4.9% |
| 2025 | $8,991 +3.9% | $715,687 +2% |
| 2024 | $8,652 +2.3% | $701,654 +2% |
| 2023 | $8,461 +2.7% | $687,897 +2% |
| 2022 | $8,236 +0.7% | $674,410 +2% |
| 2021 | $8,180 +1.2% | $661,187 +1% |
| 2020 | $8,081 +2.2% | $654,409 +2% |
| 2019 | $7,904 +6.5% | $641,579 +2% |
| 2018 | $7,421 +21.1% | $629,000 +19.1% |
| 2017 | $6,127 +1.6% | $528,119 +2% |
| 2016 | $6,028 +1.2% | $517,765 +1.5% |
| 2015 | $5,954 +0.5% | $509,989 +2% |
| 2014 | $5,925 | $500,000 +23.5% |
| 2013 | -- | $405,000 +0.5% |
| 2012 | -- | $403,000 -13.5% |
| 2011 | -- | $466,093 +0.8% |
| 2010 | -- | $462,611 -0.2% |
| 2009 | -- | $463,710 +2% |
| 2008 | -- | $454,619 +2% |
| 2007 | -- | $445,706 +2% |
| 2006 | -- | $436,968 +2% |
| 2005 | -- | $428,400 +2% |
| 2004 | -- | $420,000 +55.2% |
| 2003 | -- | $270,607 +2% |
| 2002 | -- | $265,302 +2% |
| 2001 | -- | $260,100 |
Find assessor info on the county website
Monthly payment
Est. payment
Payment breakdown
Explore the cost of this home by adjusting the details. Changes won't be saved.Climate risks
Neighborhood: Allied Gardens
Local buyer's agents are ready to help