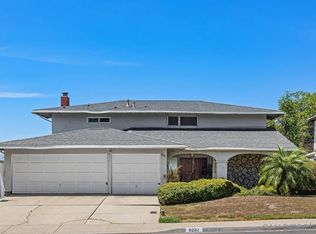
This home checks all the boxes! Perfect cul-de-sac location- this spacious and versatile property offers 4 bedrooms and 2.5 baths in the main residence, PLUS an attached Jr. ADU with its own living room, bedroom, full bath, and private entrance. Whether you need a comfortable multi-generational living arrangement, a private downstairs primary suite, dedicated home office, guest quarters, or simply more room to spread out, the flexible floor plan offers plenty of possibilities. Freshly renovated and move-in ready, the home features a BRAND-NEW kitchen, new luxury flooring, fresh interior and exterior paint, updated lighting, and additional improvements throughout. A two-car garage is complemented by generous off-street parking for up to four additional vehicles, with potential space for RV or boat parking. The location makes everyday San Diego living especially convenient. Quick access to I-8 and SR-52 puts Mission Valley, SDSU, the beaches, San Diego International Airport, and area military bases within an easy drive. Nearby school options include Marvin Elementary, Lewis Middle School, Patrick Henry High School, and St. Therese Academy, among others. Outdoor recreation is just minutes away. Explore the miles of trails at Mission Trails Regional Park, hike Cowles Mountain, spend the afternoon at Lake Murray, enjoy Mission Trails Golf Course, or head to nearby Rancho Mission Canyon Park for walking trails, dog walks, and playground time with the kids. This home brings together the space and versatility that can be hard to find in one property. Move right in and start enjoying it from day one. This one is a must-see!
For sale
$1,249,000
5790 Lone Star Dr, San Diego, CA 92120
5beds
2,079sqft
:
Get pre-qualified$7,832/mo
Single Family Residence
Built in 1968
0.29 Acres Lot
$1,261,400 Zestimate®
$601/sqft
$-- HOA
What's special
- 7 days |
- 514 |
- 34 |
Zillow last checked:
Listing updated:
Listed by:
Jill Hansen DRE #01989662 jillsellsthehills@gmail.com,
Pacific Sotheby's Int'l Realty
Source: SDMLS,MLS#: 260018791 Originating MLS: SDMLS
Originating MLS: SDMLSFacts & features
Interior
Bedrooms & bathrooms
- Bedrooms: 5
- Bathrooms: 4
- Full bathrooms: 3
- 1/2 bathrooms: 1
Heating
- Baseboard, Fireplace, Forced Air Unit
Cooling
- Central Forced Air, Whole House Fan
Appliances
- Included: Dishwasher, Disposal, Dryer, Garage Door Opener, Microwave, Refrigerator, Shed(s), Washer, Built In Range, Freezer, Gas Oven, Gas Stove, Ice Maker, Water Line to Refr, Gas Range, Gas Cooking, Gas Water Heater
- Laundry: Gas
Features
- Flooring: Carpet, Laminate, Ceramic Tile
- Number of fireplaces: 1
- Fireplace features: FP in Living Room
- Common walls with other units/homes: Detached,No Common Walls
Interior area
- Total structure area: 2,079
- Total interior livable area: 2,079 sqft
Video & virtual tour
Property
Parking
- Total spaces: 6
- Parking features: Attached, Direct Garage Access, Garage, Garage Door Opener
- Garage spaces: 2
Accessibility
- Accessibility features: 2+ Access Exits, Entry Slope < 1 Foot
Features
- Levels: 2 Story
- Pool features: N/K
- Fencing: Full,Gate,Average Condition,Privacy,Wood
- Has view: Yes
- View description: Neighborhood
- Frontage type: N/K
Lot
- Size: 0.29 Acres
Details
- Additional structures: Attached, Other/Remarks
- Parcel number: 4561301300
- Zoning: R-1:SINGLE
- Zoning description: R-1:SINGLE
Construction
Type & style
- Home type: SingleFamily
- Architectural style: Contemporary,Mediterranean/Spanish
- Property subtype: Single Family Residence
Materials
- Stucco, Drywall Walls
- Roof: Composition
Condition
- Year built: 1968
Utilities & green energy
- Sewer: Sewer Connected, Public Sewer
- Water: Meter on Property, Public
- Utilities for property: Cable Available, Electricity Connected, Natural Gas Connected, Phone Connected, Water Available, Sewer Connected, Water Connected
Community & HOA
Community
- Subdivision: Del Cerro (337)
Location
- Region: San Diego
Financial & listing details
- Price per square foot: $601/sqft
- Tax assessed value: $746,980
- Annual tax amount: $9,818
- Date on market: 8/6/2026
- Listing terms: Cal Vet,Cash,Conventional,FHA,VA
- Electric utility on property: Yes
Estimated market value
$1,261,400
$1.17M - $1.35M
$5,662/mo
Price history
| Date | Event | Price |
|---|---|---|
| 8/6/2026 | Listed for sale | $1,249,000+90.3%$601/sqft |
Source:  SDMLS #260018791 Report a problem SDMLS #260018791 Report a problem | ||
| 9/21/2017 | Sold | $656,500-2.7%$316/sqft |
Source: Public Record Report a problem | ||
| 8/22/2017 | Pending sale | $675,000$325/sqft |
Source: BHHS California Properties #170031511 Report a problem | ||
| 7/25/2017 | Price change | $675,000-3.4%$325/sqft |
Source: BHHS California Properties #170031511 Report a problem | ||
| 7/1/2017 | Price change | $699,000-2.8%$336/sqft |
Source: BHHS California Properties #170031511 Report a problem | ||
| 6/17/2017 | Listed for sale | $719,000$346/sqft |
Source: Berkshire Hathaway HomeService #170031511 Report a problem | ||
Public tax history
| Year | Property taxes | Tax assessment |
|---|---|---|
| 2025 | $9,818 +9.8% | $746,980 +2% |
| 2024 | $8,943 +2.3% | $732,334 +2% |
| 2023 | $8,744 +2.8% | $717,975 +2% |
| 2022 | $8,510 +0.7% | $703,898 +2% |
| 2021 | $8,450 +1.2% | $690,097 +1% |
| 2020 | $8,347 +2.2% | $683,022 +2% |
| 2019 | $8,164 +5.4% | $669,630 +2% |
| 2018 | $7,744 +546.3% | $656,500 +515.1% |
| 2017 | $1,198 +1.9% | $106,739 +2% |
| 2016 | $1,176 +1.6% | $104,647 +1.5% |
| 2015 | $1,158 +1.6% | $103,077 +2% |
| 2014 | $1,139 | $101,059 +0.5% |
| 2013 | -- | $100,603 +2% |
| 2012 | -- | $98,631 +2% |
| 2011 | -- | $96,698 +0.8% |
| 2010 | -- | $95,977 -0.2% |
| 2009 | -- | $96,206 +2% |
| 2008 | -- | $94,320 +2% |
| 2007 | -- | $92,472 +2% |
| 2006 | -- | $90,659 +2% |
| 2005 | -- | $88,882 +2% |
| 2004 | -- | $87,140 +1.9% |
| 2003 | -- | $85,544 +2% |
| 2002 | -- | $83,867 +2% |
| 2001 | -- | $82,223 |
Find assessor info on the county website
Monthly payment
Est. payment
Payment breakdown
Explore the cost of this home by adjusting the details. Changes won't be saved.Climate risks
Neighborhood: Allied Gardens
Nearby schools
GreatSchools rating
- 7/10Marvin Elementary SchoolGrades: K-5Distance: 0.8 mi
- 7/10Lewis Middle SchoolGrades: 6-8Distance: 1 mi
- 9/10Patrick Henry High SchoolGrades: 9-12Distance: 1.1 mi
Schools provided by the listing agent
- District: San Diego Unified School Distric
Source: SDMLS. This data may not be complete. We recommend contacting the local school district to confirm school assignments for this home.
- $1,320,7004 bd3 ba2.2k sqft5795 Lone Star Dr, San Diego, CA 92120Off Market
- $1,020,6003 bd2 ba1.3k sqft5782 Lone Star Dr, San Diego, CA 92120Off Market
- $1,042,6003 bd2 ba1.9k sqft5787 Lone Star Dr, San Diego, CA 92120Off Market
- $1,347,7003 bd3 ba2.2k sqft5774 Lone Star Dr, San Diego, CA 92120Off Market

- $1,038,9004 bd2 ba1.6k sqft5779 Lone Star Dr, San Diego, CA 92120Off Market
- $1,064,6003 bd2 ba1.3k sqft5876 Laramie Way, San Diego, CA 92120Off Market
- $1,037,4004 bd2 ba1.6k sqft5866 Laramie Way, San Diego, CA 92120Off Market
- $1,003,2003 bd2 ba1.7k sqft5766 Lone Star Dr, San Diego, CA 92120Off Market
A local agent can set up tours, give advice and negotiate with sellers.
Similar homes
- $1,585,0005 bd3 ba2.8k sqft7832 Forrestal Rd, San Diego, CA 92120For Sale
 MLS ID #260017573, Liliana Bristman, Compass. SDMLS
 - $1,295,0003 bd2 ba1.9k sqft4732 55th St, San Diego, CA 92115For Sale
 MLS ID #260018191, Jayson D Brewster, VIP Realty California, PC. SDMLS
 - $1,050,0004 bd3 ba2.3k sqft6232 Lake Athabaska Pl, San Diego, CA 92119For Sale
 MLS ID #260018755, Kimberly A Koll, Heritage Homes San Diego. SDMLS
 - $1,275,0003 bd2 ba1.5k sqft5524 Norwich St, San Diego, CA 92117For Sale
 MLS ID #260018705, Mark E Green, TXR Homes, Inc.. SDMLS
 - $1,150,0004 bd4 ba2.1k sqft4337 Avocado Blvd, La Mesa, CA 91941For SaleMLS ID #260015750, Jeff Eldridge, RE/MAX Hometown, Realtors. SDMLS
- $999,9003 bd2 ba1.1k sqft5556 Baja Dr, San Diego, CA 92115For SaleMLS ID #260018913, Andrew Chance, LPT Realty, Inc. SDMLS
- $1,100,0004 bd3 ba1.9k sqft1545 Gregory St, San Diego, CA 92102For SaleMLS ID #260018367, Tony Elias, Compass. SDMLS
- $919,0002 bd3 ba1.4k sqftVilla Antigua, San Diego, CA 92124For SaleMLS ID #260018528, Mariane T Abbott, Pacific Sotheby's International Realty. SDMLS
- $999,9003 bd2 ba1.9k sqft6031 Sinton Pl, La Mesa, CA 91942For SaleMLS ID #260018803, Steven J Rotsart Jr, Coldwell Banker Realty. SDMLS
- $1,025,0003 bd2 ba1.4k sqft11355 Camarosa Cir, San Diego, CA 92126For SaleMLS ID #260019096, Emma Lefkowitz, Real Broker. SDMLS
- $1,325,0003 bd2 ba1.2k sqft7066 Whipple Ave, San Diego, CA 92122For SaleMLS ID #260017666, Nancy Beck, Realty One Group Pacific. SDMLS
- $1,125,0005 bd3 ba2.6k sqft4525 Avocado Blvd, La Mesa, CA 91941For SaleMLS ID #260017056, Anita Reynolds, Coldwell Banker Realty. SDMLS
- $899,0003 bd2 ba1.2k sqftVilla Portofino, San Diego, CA 92124For SaleMLS ID #260016892, Carol L Mundell, Century 21 Affiliated. SDMLS
- $1,099,9004 bd2 ba1.7k sqft7231 Blackton Dr, La Mesa, CA 91941For SaleMLS ID #260011114, Loren M Uber, Uberco. SDMLS
- $1,549,0004 bd3 ba1.6k sqft5861 Tulane St, San Diego, CA 92122For SaleMLS ID #260018449, Nancy Beck, Realty One Group Pacific. SDMLS
- $1,040,0004 bd2 ba1.3k sqft7938 Gaylen Rd, San Diego, CA 92126For SaleMLS ID #260018836, Brian Habib, Brian Habib. SDMLS
- $879,5003 bd2 ba1k sqft4331 Corinth St, San Diego, CA 92115For SaleMLS ID #260018840, Tami J McCraw, Urban Dwellings. SDMLS
- $1,129,9003 bd2 ba1.3k sqft4581 Chinook Ct, San Diego, CA 92117For SaleMLS ID #260016763, Steven J Rotsart Jr, Coldwell Banker Realty. SDMLS
- $1,149,5004 bd2 ba1.7k sqft14319 Old Community Rd, Poway, CA 92064For SaleMLS ID #260017171, Willem A De Ridder, Compass. SDMLS
- $854,9005 bd3 ba1.9k sqft5321 Santa Margarita St, San Diego, CA 92114For SaleMLS ID #260017113, Marcel G Bonee, Mission Realty Group. SDMLS
Local buyer's agents are ready to help
