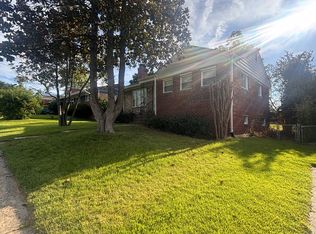
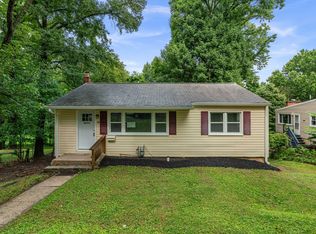
Welcome to 10617 Pine Haven Terrace, a sun filled end unit Townhome with privacy fenced rear yard located in the prestigious subdivision of Timberlawn in one of North Bethesda's most convenient location. This 3-bedroom, 3.5-bath end-unit townhome in the Timberlawn South community welcomes you with fresh paint, new carpet, newly refinished hardwood floors, and light-filled layout that flows comfortably from room to room. The updated bathrooms feature clean, modern finishes, while the rebuilt deck with a new sliding glass door extends your living space outdoors perfect for morning coffee, relaxing evenings, or weekend gatherings. The kitchen is equipped with newer stainless steel appliances, including a microwave ,dishwasher , refrigerator and gas cooking. The sun filled family room with wood burning fireplace features glass doors opening to privacy fenced rear yard, The location delivers more than convenience, you're minutes from Pike & Rose, known for its chef-driven dining, boutique shopping, and year-round events, Grosvenor Metro, parks, and major commuter routes, this home offers easy access to downtown DC and all that Montgomery County has to offer.
Townhouse for rent
$3,800/moFees may apply
10617 Pine Haven Ter, Rockville, MD 20852
3beds
1,952sqft
Price may not include required fees and charges. Learn more|
Townhouse
Available now
No pets
Air conditioner, central air, electric
Dryer in unit laundry
Assigned parking
Central, electric, forced air, natural gas, wood
What's special
Fresh paintNewly refinished hardwood floorsLight-filled layoutPrivacy fenced rear yardNew carpet
- 16 days |
- -- |
- -- |
Zillow last checked:
Listing updated:
Travel times

Let’s turn your rent into credit progress
Build credit history with every on-time payment and get credit for the payment you’re already making.
Facts & features
Interior
Bedrooms & bathrooms
- Bedrooms: 3
- Bathrooms: 4
- Full bathrooms: 3
- 1/2 bathrooms: 1
Rooms
- Room types: Bathroom 2, Bathroom 3, Bedroom 2, Bedroom 3, Dining Room, Foyer, Half Bath, Kitchen, Living Room, Office, Primary Bathroom, Primary Bedroom, Recreation Room
Heating
- Central, Electric, Forced Air, Natural Gas, Wood
Cooling
- Air Conditioner, Central Air, Electric
Appliances
- Included: Dishwasher, Dryer, Garbage Disposal, Gas Water Heater, Microwave Oven, Oven/Range - Gas, Refrigerator, Stainless Steel Appliance(s), Washer
- Laundry: Dryer In Unit, In Unit, Washer In Unit
Features
- Breakfast Area, Ceiling Fan(s), Ceiling Fan(s), Crown Molding, Dry Wall, Open Floorplan, Pantry, Pantry, Recessed Lighting, Walk-In Closet(s)
- Flooring: Carpet, Luxury Vinyl Plank, Solid Hardwood, Wood
- Has basement: Yes
- Has fireplace: Yes
Interior area
- Total interior livable area: 1,952 sqft
Property
Parking
- Parking features: Assigned, Parking Lot
Features
- Exterior features: Basement, Breakfast Area, Common Grounds, Dry Wall, Lighting, Walk-In Closet(s)
- Pool features: Contact manager
- Has view: Yes
- View description: Trees/Woods
Details
- Parcel number: 0402322728
Construction
Type & style
- Home type: Townhouse
- Architectural style: Colonial
- Property subtype: Townhouse
Materials
- Roof: Architectural Shingle
Condition
- Year built: 1984
Building
Management
- Pets allowed: No
Community & HOA
Community
- Features: Sidewalks
HOA
- Amenities included: Parking, Recreation Room
Location
- Region: Rockville
Financial & listing details
- Lease term: Contact For Details
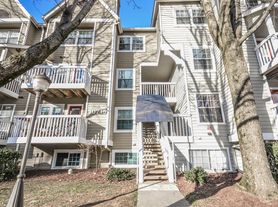

Nearby apartments for rent
Price history
| Date | Event | Price |
|---|---|---|
| 8/22/2026 | Price change | $3,800-5%$2/sqft |
Source: Bright MLS #MDMC2248362 Report a problem | ||
| 8/7/2026 | Listed for rent | $4,000$2/sqft |
Source: Bright MLS #MDMC2248362 Report a problem | ||
| 7/17/2026 | Sold | $725,000-2%$371/sqft |
Source:  Bright MLS #MDMC2236262 Report a problem Bright MLS #MDMC2236262 Report a problem | ||
| 6/27/2026 | Pending sale | $739,900$379/sqft |
Source: Bright MLS #MDMC2236262 Report a problem | ||
| 6/25/2026 | Listed for sale | $739,900$379/sqft |
Source: Bright MLS #MDMC2236262 Report a problem | ||
| 6/18/2026 | Pending sale | $739,900$379/sqft |
Source: Bright MLS #MDMC2236262 Report a problem | ||
| 6/12/2026 | Price change | $739,900-1.3%$379/sqft |
Source: Bright MLS #MDMC2236262 Report a problem | ||
| 5/28/2026 | Listed for sale | $749,990+19%$384/sqft |
Source: Bright MLS #MDMC2236262 Report a problem | ||
| 4/9/2020 | Sold | $630,000+1.3%$323/sqft |
Source: Public Record Report a problem | ||
| 2/24/2020 | Pending sale | $622,000$319/sqft |
Source: RLAH Real Estate #MDMC694782 Report a problem | ||
| 2/15/2020 | Listed for sale | $622,000+211%$319/sqft |
Source: RLAH Real Estate #MDMC694782 Report a problem | ||
| 7/22/1998 | Sold | $200,000$102/sqft |
Source: Public Record Report a problem | ||
Neighborhood: 20852
Nearby schools
GreatSchools rating
- 9/10Garrett Park Elementary SchoolGrades: K-5Distance: 1.1 mi
- 8/10Tilden Middle SchoolGrades: 6-8Distance: 1.1 mi
- 8/10Walter Johnson High SchoolGrades: 9-12Distance: 0.8 mi