Fall in love with this updated 3-bedroom, 2-bathroom home tucked away in a quiet North Nampa neighborhood. Designed with flexibility in mind, this property features a spacious floor plan complete with a versatile main level bonus room—perfect for a home office, media space, or a dedicated play area. Freshly laid LVP flooring has just been installed and cabinets painted. You will appreciate the fantastic layout, highlighting a bright living space and a well-equipped kitchen featuring a breakfast bar, and plenty of pantry storage. The private primary suite serves as a true retreat, while the secondary bedrooms offer comfort and plenty of closet space. Step outside to your own backyard oasis, offering the ideal layout for summer BBQs and outdoor activities. Incredible location with quick, easy highway access for commuters heading to Meridian or Boise, while keeping you seconds from Treasure Valley Marketplace, St Lukes, dining, and parks (including a small playground right next door). This one won't last long—schedule your tour today!
Pending
Price cut: $11K (6/6)
$399,000
10619 Blue Spgs, Nampa, ID 83687
3beds
2baths
1,699sqft
:
Get pre-qualified$2,428/mo
Single Family Residence
Built in 2017
5,227 Square Feet Lot
$398,200 Zestimate®
$235/sqft
$38/mo HOA
What's special
Spacious floor planBright living spacePlenty of pantry storageBackyard oasisBreakfast barWell-equipped kitchenFreshly laid lvp flooring
- 65 days |
- 90 |
- 0 |
Likely to sell faster than
Zillow last checked:
Listing updated:
Listed by:
Nate Walsh Cell:208-488-5792,
Silvercreek Realty Group
Source: IMLS,MLS#: 98986796
Facts & features
Interior
Bedrooms & bathrooms
- Bedrooms: 3
- Bathrooms: 2
- Main level bathrooms: 2
- Main level bedrooms: 3
Primary bedroom
- Level: Main
Bedroom 2
- Level: Main
Bedroom 3
- Level: Main
Heating
- Forced Air, Natural Gas
Cooling
- Central Air
Appliances
- Included: Gas Water Heater, Dishwasher, Disposal
Features
- Number of Baths Main Level: 2, Bonus Room Level: Main
- Has basement: No
- Has fireplace: No
Interior area
- Total structure area: 1,699
- Total interior livable area: 1,699 sqft
- Finished area above ground: 1,699
Property
Parking
- Total spaces: 2
- Parking features: Attached
- Attached garage spaces: 2
Features
- Levels: One
Lot
- Size: 5,227 Square Feet
- Dimensions: 100 x 2.
- Features: Sm Lot 5999 SF, Auto Sprinkler System, Full Sprinkler System
Details
- Parcel number: 30879277 0
Construction
Type & style
- Home type: SingleFamily
- Property subtype: Single Family Residence
Materials
- HardiPlank Type
- Foundation: Crawl Space
- Roof: Architectural Style
Condition
- Year built: 2017
Utilities & green energy
- Water: Public
- Utilities for property: Sewer Connected
Community & HOA
Community
- Subdivision: Whitney Springs
HOA
- Has HOA: Yes
- HOA fee: $450 annually
Location
- Region: Nampa
Financial & listing details
- Price per square foot: $235/sqft
- Tax assessed value: $374,700
- Annual tax amount: $1,664
- Date on market: 5/19/2026
- Listing terms: Cash,Consider All,Conventional,FHA,VA Loan
- Ownership: Fee Simple
Estimated market value
$398,200
$378,000 - $418,000
$2,178/mo
Price history
Price history is unavailable.
Public tax history
| Year | Property taxes | Tax assessment |
|---|---|---|
| 2025 | $1,857 +2.7% | $374,700 +5.4% |
| 2024 | $1,809 -5.5% | $355,600 -1.3% |
| 2023 | $1,915 -7.7% | $360,300 -4.6% |
| 2022 | $2,073 +1.9% | $377,600 +32.6% |
| 2021 | $2,035 -46.9% | $284,800 +14.4% |
| 2020 | $3,833 -10.1% | $248,900 +10% |
| 2019 | $4,262 +620% | $226,200 +680% |
| 2017 | $592 | $29,000 |
| 2016 | -- | -- |
Find assessor info on the county website
Monthly payment
Est. payment
Payment breakdown
Explore the cost of this home by adjusting the details. Changes won't be saved.Climate risks
Neighborhood: 83687
Nearby schools
GreatSchools rating
- 5/10Desert Springs Elementary SchoolGrades: PK-5Distance: 0.5 mi
- 6/10Sage Valley Middle SchoolGrades: 6-8Distance: 0.4 mi
- 3/10Ridgevue High SchoolGrades: 9-12Distance: 2.4 mi
Schools provided by the listing agent
- Elementary: Desert Springs
- Middle: Sage Valley
- High: Ridgevue
- District: Vallivue School District #139
Source: IMLS. This data may not be complete. We recommend contacting the local school district to confirm school assignments for this home.
- $444,8004 bd2 ba2.5k sqft10605 Blue Spgs, Nampa, ID 83687Off Market
- $--4 bd3 ba2.6k sqft10369 Blue Spgs, Nampa, ID 83687Sold

- $416,5004 bd3 ba2k sqft10606 Ice Springs St, Nampa, ID 83687Off Market
- $396,3003 bd2 ba1.5k sqft17765 Mud Springs Ave, Nampa, ID 83687Off Market

- $460,2005 bd2 ba2.7k sqft10594 Ice Springs St, Nampa, ID 83687Off Market
- $394,1003 bd2 ba1.6k sqft10587 Blue Spgs, Nampa, ID 83687Off Market
- $382,9003 bd2 ba1.6k sqft10657 Blue Springs St, Nampa, ID 83687Off Market
- $430,4004 bd2 ba2k sqft17777 Mud Springs Ave, Nampa, ID 83687Off Market
A local agent can set up tours, give advice and negotiate with sellers.
A local lender can help you make sure your offer is ready when you are.
Similar homes
- $389,0003 bd2 ba1.4k sqft10639 Empress St, Nampa, ID 83687Active
 MLS ID #98992434, Yuliya Androshchuk, Silvercreek Realty Group. IMLS
 - $435,0003 bd2 ba1.4k sqft10288 Longtail Dr, Nampa, ID 83687Active
 MLS ID #98983930, Kelli Harris, Windermere Real Estate Professionals. IMLS
 - $409,9993 bd2 ba1.6k sqft12342 Noreen St, Caldwell, ID 83607New
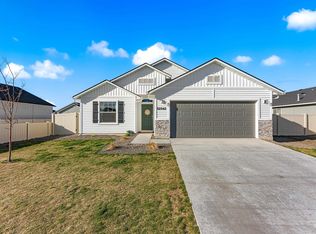 MLS ID #98995022, Brianna Jensen, Homes of Idaho. IMLS
 - $409,9903 bd2 ba1.5k sqft17580 Moon Ridge Pl, Nampa, ID 83687Active
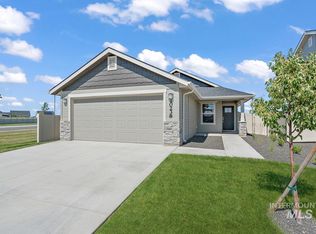 IMLS
IMLS - $429,9903 bd2 ba1.5k sqft17581 Moon Ridge Pl, Nampa, ID 83687ActiveIMLS
- $449,8003 bd3 ba1.8k sqft16406 N Greens Ct, Nampa, ID 83687ActiveMLS ID #98987300, Craig Severson, John L Scott Boise. IMLS
- $419,0003 bd2 ba1.7k sqft51 N Firestone Way, Nampa, ID 83651ActiveMLS ID #98988933, Ricardo Milachay, Team Realty. IMLS
- $440,0003 bd3 ba1.8k sqft6924 E Greens Dr, Nampa, ID 83687ActiveMLS ID #98978742, Misha Churchwell, Boise Premier Real Estate. IMLS
- $409,9903 bd2 ba1.5k sqft72 S Inverness Dr, Nampa, ID 83651ActiveMLS ID #98989800, Mackenzie Brogdon, Homes of Idaho. IMLS
- $409,0003 bd2 ba1.3k sqft2129 E Elm Grove Dr, Nampa, ID 83686ActiveMLS ID #98992278, Jordyn Vasil, Finding 43 Real Estate. IMLS
- $414,9003 bd2 ba1.5k sqft19690 Cumberland Way, Caldwell, ID 83605ActiveMLS ID #98993090, Chelsey Fabian, Silvercreek Realty Group. IMLS
- $416,9003 bd2 ba1.4k sqft1622 S Horton St, Nampa, ID 83686ActiveMLS ID #98991264, Jennifer Bullock, Bullock and Company, Realtors. IMLS
- $379,9003 bd2 ba1.1k sqft65 N Jefferson Pl, Nampa, ID 83651Back on MarketMLS ID #98991763, Tiffany Zampedri, Silvercreek Realty Group. IMLS
- $424,9003 bd2 ba1.4k sqft842 Muirfield Ln, Nampa, ID 83686ActiveMLS ID #98987903, Karina Lozovskyy, Silvercreek Realty Group. IMLS
- $575,0005 bd3 ba2.3k sqft10370 Cherry Ln, Nampa, ID 83687ActiveMLS ID #98990632, Tracy Kasper, Berkshire Hathaway HomeServices Silverhawk Realty. IMLS
- $389,0003 bd2 ba1.5k sqft3905 Winged Dove St, Caldwell, ID 83605ActiveMLS ID #98993361, Callie Meyet, Mountain Realty. IMLS
- $414,9004 bd3 ba1.8k sqft20191 Mather Ave, Caldwell, ID 83605ActiveMLS ID #98993421, Jaime Huerta, Homes of Idaho. IMLS
- $400,0003 bd2 ba1.5k sqft310 S Voyage Ave, Caldwell, ID 83605ActiveMLS ID #98977059, Bonny Smith, exp Realty, LLC. IMLS
- $379,9003 bd2 ba1.5k sqft12771 Carkhill St, Caldwell, ID 83607ActiveMLS ID #98986579, Randy Robertson, Landmark Realtors. IMLS
- $369,0003 bd3 ba1.6k sqft13593 Cocoa Beach St, Caldwell, ID 83607ActiveMLS ID #98990025, Tammy Shuyler, Silvercreek Realty Group. IMLS
