Rebuilt in 2026 on its original 1931 footprint, this thoughtfully reimagined 4 bed, 3 bath Spanish Revival home in Altadena spans approximately 2,313 square feet on an 8,086-square-foot corner lot, pairing the character of its original setting with the craftsmanship and modern systems of a complete rebuild. Warm, light-filled interiors feature 9.5-foot ceilings, wide-plank engineered hardwood flooring, custom cabinetry, designer finishes, integrated smart-home technology, and an easy connection to the outdoors. A landscaped front yard and curved pathway, centered around an original fountain preserved from the property, lead to the covered entry and an arched, olive-green wood plank front door. Inside, a bright family room is anchored by a fireplace, with French doors opening to a wraparound covered front patio that connects back to the entry and creates a natural extension of the living space. From the family room, the home flows into spacious living and dining areas and a beautifully appointed kitchen, where a generous center island is surrounded by engineered quartz countertops, custom soft-close cabinetry, designer tile and lighting, and a Bosch appliance suite. Privately positioned toward the rear of the main level, the primary suite features a spacious walk-in closet and an ensuite bath with dual vanities, custom cabinetry, designer tile and fixtures, a freestanding soaking tub, and a frameless glass shower. Two additional bedrooms are situated along their own hallway and share a full bath. Downstairs, a private fourth-bedroom suite offers exceptional flexibility with its own exterior entry, full bath, generous walk-in closet, and French doors opening directly to the backyard. Well-suited for guests, extended family, a home office, or a more independent living space. Also on this level is the home's dedicated laundry room, equipped with an LG washer and dryer. Designed by Ferox Studio, the grounds extend the living spaces outdoors with areas for dining, lounging, and entertaining, as well as newly planted lawns, drought-tolerant landscaping, new fencing, and a detached two-car garage at the rear of the property. Comprehensively rebuilt from the foundation up, the home includes new HVAC, plumbing, and electrical systems with a 200-amp panel, a new sewer line to the property line, a tankless water heater, Sierra Pacific dual-pane windows, solid-core interior doors, and a new Spanish clay tile roof. Smart-home features include Sonos whole-home audio, Lutron lighting controls, Nest thermostats, a Ring doorbell, smart garage door opener, EV-ready conduit, and two years of prepaid Starlink internet. Ideally located within walking distance of beloved Altadena favorites Betsy and MIYA, and just moments from local cafes, markets, hiking trails, and the San Gabriel foothills, this newly rebuilt home combines thoughtful design, flexible living spaces, and modern amenities in one of the neighborhood's most desirable settings.
New construction
$2,150,000
1062 Beverly Way, Altadena, CA 91001
4beds
2,313sqft
Residential, Single Family Residence
Built in 2026
8,084 Square Feet Lot
$2,123,700 Zestimate®
$930/sqft
$-- HOA
What's special
- 46 days
- 801
- 71
Zillow last checked:
Listing updated:
Listed by:
Lori Harris DRE # 02132297 818-515-1118,
Keller Williams Realty Los Feliz 323-300-1000,
Nick LaKind DRE # 02021756 310-228-7472,
Keller Williams Realty Los Feliz
Source: CLAW,MLS#: 26988575
Facts & features
Interior
Bedrooms & bathrooms
- Bedrooms: 4
- Bathrooms: 3
- Full bathrooms: 3
Rooms
- Room types: Dining Area, Entry, Family Room, Living Room, Office, Patio Covered, Patio Open, Walk-In Closet
Heating
- Central
Cooling
- Central Air
Appliances
- Included: Dishwasher, Dryer, Disposal, Microwave, Water Line to Refrigerator, Washer, Range/Oven, Ice Maker, Freezer, Refrigerator, Vented Exhaust Fan, Tankless Water Heater
- Laundry: Laundry Area, Inside
Features
- Flooring: Engineered Hardwood, Tile
- Number of fireplaces: 1
- Fireplace features: Family Room, Decorative
Interior area
- Total structure area: 2,313
- Total interior livable area: 2,313 sqft
Property
Parking
- Total spaces: 4
- Parking features: Driveway, Garage Is Detached, Garage - 2 Car, Private Garage
- Garage spaces: 2
- Uncovered spaces: 2
Features
- Levels: Multi/Split
- Stories: 1
- Pool features: None
- Spa features: None
- Has view: Yes
- View description: City, Mountain(s)
Lot
- Size: 8,084 Square Feet
- Dimensions: 60 x 132
- Features: Corner Lot
Details
- Additional structures: None
- Parcel number: 5845005018
- Zoning: LCR175
- Special conditions: Standard
Construction
Type & style
- Home type: SingleFamily
- Architectural style: Spanish
- Property subtype: Residential, Single Family Residence
Condition
- New Construction
- New construction: Yes
- Year built: 2026
Community & HOA
HOA
- Has HOA: No
Location
- Region: Altadena
Financial & listing details
- Price per square foot: $930/sqft
- Tax assessed value: $703,800
- Date on market: 9/17/2026
Estimated market value
$2,123,700
$2.02M - $2.23M
$6,523/mo
Price history
| Date | Event | Price |
|---|---|---|
| 9/17/2026 | Listed for sale | $2,150,000+211.6%$930/sqft |
Source:  CLAW #26988575 Report a problem | ||
| 4/10/2025 | Sold | $690,000-28.5%$298/sqft |
Source: Public Record Report a problem | ||
| 1/5/2017 | Sold | $965,000+1.7%$417/sqft |
Source:  Pasadena Foothills MLS #316008887 Report a problem | ||
| 11/12/2016 | Pending sale | $949,000$410/sqft |
Source: John Aaroe Group Inc. #316008887 Report a problem | ||
| 10/11/2016 | Price change | $949,000-5%$410/sqft |
Source: John Aaroe Group Inc. #316008887 Report a problem | ||
| 9/19/2016 | Listed for sale | $999,000+37.8%$432/sqft |
Source: John Aaroe Group Inc. #316008887 Report a problem | ||
| 3/16/2011 | Listing removed | $725,000$313/sqft |
Source: Prudential Real Estate #22143810 Report a problem | ||
| 3/2/2011 | Price change | $725,000+99900%$313/sqft |
Source: Prudential Real Estate #22143810 Report a problem | ||
| 2/25/2011 | Listed for sale | $725-99.9% |
Source: Prudential Real Estate #22143810 Report a problem | ||
| 2/10/2011 | Sold | $700,000-3.4%$303/sqft |
Source: Public Record Report a problem | ||
| 11/22/2010 | Price change | $725,000-3.1%$313/sqft |
Source: Prudential California Realty #22143810 Report a problem | ||
| 9/25/2010 | Listed for sale | $748,000-6.4%$323/sqft |
Source: Prudential California Realty #22143810 Report a problem | ||
| 7/10/2010 | Listing removed | $799,000$345/sqft |
Source: Dominion Enterprises Report a problem | ||
| 3/22/2010 | Price change | $799,000-3.6%$345/sqft |
Source: Dominion Enterprises Report a problem | ||
| 3/8/2010 | Listed for sale | $829,000+146.4%$358/sqft |
Source: Dominion Enterprises Report a problem | ||
| 10/12/2005 | Sold | $336,500+5.5%$145/sqft |
Source: Public Record Report a problem | ||
| 9/20/2002 | Sold | $319,000$138/sqft |
Source: Public Record Report a problem | ||
Public tax history
| Year | Property taxes | Tax assessment |
|---|---|---|
| 2026 | -- | $703,800 +38.2% |
| 2025 | $5,854 -54.1% | $509,357 -53.6% |
| 2024 | $12,748 +0.9% | $1,098,000 +2% |
| 2023 | $12,638 +3.6% | $1,076,472 +2% |
| 2022 | $12,200 +5.1% | $1,055,366 +2% |
| 2021 | $11,603 +4.2% | $1,034,673 +1% |
| 2020 | $11,139 | $1,024,064 +2% |
| 2019 | $11,139 -1.8% | $1,003,985 +2% |
| 2018 | $11,345 | $984,300 +27.4% |
| 2017 | $11,345 +24% | $772,729 +2% |
| 2016 | $9,146 +2.1% | $757,578 +1.5% |
| 2015 | $8,954 +3.2% | $746,200 +2% |
| 2014 | $8,673 | $731,584 +2.5% |
| 2012 | -- | $714,000 +3% |
| 2011 | -- | $693,329 +0.8% |
| 2010 | -- | $688,148 -0.2% |
| 2009 | -- | $689,784 +2% |
| 2008 | -- | $676,260 +2% |
| 2007 | -- | $663,000 +2% |
| 2006 | -- | $650,000 +92.3% |
| 2005 | -- | $338,081 +4% |
| 2004 | -- | $324,955 +1.9% |
| 2003 | -- | $319,000 -14.8% |
| 2002 | -- | $374,201 +45.2% |
| 2000 | -- | $257,785 |
Find assessor info on the county website
Monthly payment
Est. payment
Payment breakdown
Explore the cost of this home by adjusting the details. Changes won't be saved.Climate risks
Neighborhood: 91001


Similar homes
- $1,995,0003 bd3 ba2.3k sqft3840 Greenhill Rd, Pasadena, CA 91107For Sale
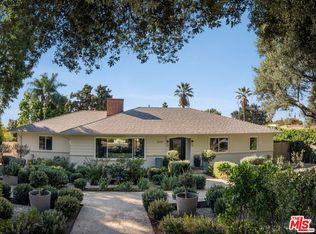 MLS ID #26105159, Bryony Atkinson DRE # 01737362, MAISONRE. CLAW
- $2,399,0004 bd3 ba2.7k sqft2501 Hermosita Dr, Glendale, CA 91208For Sale
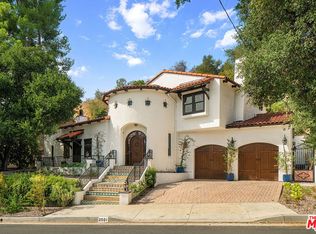 MLS ID #26103343, Lisa Grayson DRE # 02030314, The Agency. CLAW
- $2,049,5004 bd5 ba3.1k sqft1664 Gladys Dr, Glendale, CA 91206For Sale
 MLS ID #26996083, Courtney Poulos DRE # 01882678, Serhant California, Inc. CLAW
- $1,999,0004 bd3 ba2.4k sqft645 Luton Dr, Glendale, CA 91206For Sale
 MLS ID #26871341, Tiffany Martinez DRE # 02019859, Equity Union. CLAW
