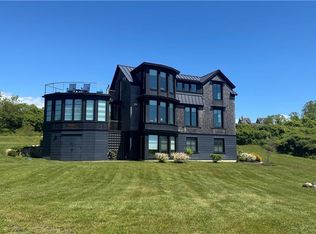
Swede Hill, one of Block Island’s premier properties sits on one of highest elevations, offering breathtaking ocean views and spectacular sunsets. This four-bedroom romantic family retreat offers more than 3600 square feet of impeccable living designed by the award-winning architectural firm Estes/Twombly. Built to LEED Gold standards, Swede Hill was recognized with an AIAri Honor Award for outstanding achievement in architectural design. The tree-lined driveway ascends to a romantic hilltop retreat sited on 4.2 acres. The eastern stone walled entry garden welcomes guests to the Great Room offering spacious living, elegant dining and kitchen space, custom millwork throughout. The glass wall of the Great Room looks out at the western bluestone deck which doubles as a covered breakfast and grilling area and to an elegant 50' salt-water infinity pool. A separate Guest Suite to the south, with private covered deck, is complete with a Maine Cedar hot tub and provides light and airy living /office space and expansive storage. The primary Suite is an extension of the home’s seamless design with custom millwork, private balcony, soaking tub and limestone shower. Block Island has been named one of the “Twelve Last Greatest Places on Earth” by the Nature Conservancy. This is one of the "greatest" spots on the island!
For sale
$5,750,000
1062 Dunn Town Rd, Block Island, RI 02807
4beds
3,618sqft
Single Family Residence
Built in 2013
4.2 Acres Lot
$-- Zestimate®
$1,589/sqft
$-- HOA
What's special
Tree-lined drivewaySpectacular sunsetsBreathtaking ocean viewsCustom millwork throughoutMaine cedar hot tubExpansive storageFour-bedroom romantic family retreat
- 56 days
- 1,097
- 68
Zillow last checked:
Listing updated:
Listed by:
Susan Weissman 401-466-5521,
Sullivan Sotheby's Intl.Realty
Source: StateWide MLS RI,MLS#: 1420556
Facts & features
Interior
Bedrooms & bathrooms
- Bedrooms: 4
- Bathrooms: 4
- Full bathrooms: 3
- 1/2 bathrooms: 1
Bedroom 1
- Features: High Ceilings
- Level: Second
- Area: 260 Square Feet
- Dimensions: 20
Bedroom 2
- Level: First
- Area: 176 Square Feet
- Dimensions: 16
Bedroom 3
- Level: First
- Area: 176 Square Feet
- Dimensions: 16
Bedroom 4
- Level: First
- Area: 225 Square Feet
- Dimensions: 15
Dining area
- Level: First
- Area: 160 Square Feet
- Dimensions: 20
Great room
- Level: First
- Area: 400 Square Feet
- Dimensions: 20
Kitchen
- Level: First
- Area: 220 Square Feet
- Dimensions: 20
Laundry
- Level: First
- Area: 25 Square Feet
- Dimensions: 5
Heating
- Bottle Gas, Central Air, Central, Hydro-Air
Cooling
- Central Air
Appliances
- Included: Gas Water Heater, Dishwasher, Dryer, Exhaust Fan, Oven/Range, Refrigerator, Washer
Features
- Wall (Cermaic), Wall (Dry Wall), Wall (Paneled), Wall (Wood), Cathedral Ceiling(s), Rough Bath, Plumbing (Copper), Insulation (Ceiling), Insulation (Floors), Central Vacuum
- Flooring: Marble, Other, Wood, Carpet
- Windows: Insulated Windows
- Basement: Full,Interior and Exterior,Unfinished,Storage Space,Utility
- Number of fireplaces: 1
- Fireplace features: Brick, Stone
Interior area
- Total structure area: 3,618
- Total interior livable area: 3,618 sqft
- Finished area above ground: 3,618
- Finished area below ground: 0
Video & virtual tour
Property
Parking
- Total spaces: 3
- Parking features: No Garage
Features
- Patio & porch: Deck, Patio
- Exterior features: Barbecue
- Pool features: In Ground
- Spa features: Hot Tub
- Has view: Yes
- View description: Water
- Has water view: Yes
- Water view: Water
- Waterfront features: Walk To Water
Lot
- Size: 4.2 Acres
- Features: Horse Permitted, Sprinklers
Details
- Additional structures: Guest House
- Foundation area: 1380
- Parcel number: BLOCM15L096
- Zoning: RA
- Other equipment: Hot Tub, Fuel Tank(s), Satellite Dish, TV Antenna
- Horses can be raised: Yes
Construction
Type & style
- Home type: SingleFamily
- Architectural style: Contemporary
- Property subtype: Single Family Residence
Materials
- Ceramic, Dry Wall, Paneled, Wood Wall(s), Masonry, Other Siding, Shingles, Wood
- Foundation: Concrete Perimeter
Condition
- New construction: No
- Year built: 2013
Utilities & green energy
- Electric: 400 Amps
- Sewer: Septic Tank
- Water: Well
Green energy
- Green verification: LEED For Homes
- Energy generation: Solar
- Construction elements: Conserving Methods, Recyclable Materials
- Water conservation: Efficient Hot Water Distribution, Low-Flow Fixtures
Community & HOA
Community
- Security: Security System Owned
- Subdivision: Dunn Town Rd
HOA
- Has HOA: No
Location
- Region: Block Island
Financial & listing details
- Price per square foot: $1,589/sqft
- Tax assessed value: $2,461,000
- Annual tax amount: $12,999
- Date on market: 8/13/2026
Estimated market value
Not available
Estimated sales range
Not available
Not available
Price history
| Date | Event | Price |
|---|---|---|
| 8/13/2026 | Listed for sale | $5,750,000-14.8%$1,589/sqft |
Source:  StateWide MLS RI #1420556 Report a problem StateWide MLS RI #1420556 Report a problem | ||
| 10/30/2025 | Listing removed | $6,750,000$1,866/sqft |
Source: StateWide MLS RI #1366871 Report a problem | ||
| 7/24/2025 | Listed for sale | $6,750,000-2.9%$1,866/sqft |
Source: StateWide MLS RI #1366871 Report a problem | ||
| 9/14/2024 | Price change | $6,950,000-28.7%$1,921/sqft |
Source: StateWide MLS RI #1366871 Report a problem | ||
| 8/19/2024 | Listed for sale | $9,750,000+107.4%$2,695/sqft |
Source: StateWide MLS RI #1366351 Report a problem | ||
| 5/18/2017 | Listing removed | $4,700,000$1,299/sqft |
Source: Lila Delman Real Estate #1130141 Report a problem | ||
| 6/28/2016 | Listed for sale | $4,700,000$1,299/sqft |
Source: Lila Delman Real Estate #1130141 Report a problem | ||
| 7/16/2015 | Listing removed | $4,700,000$1,299/sqft |
Source: Lila Delman Real Estate #1100402 Report a problem | ||
| 6/23/2015 | Listed for sale | $4,700,000$1,299/sqft |
Source: Lila Delman Real Estate #1100402 Report a problem | ||
| 8/7/2014 | Listing removed | $4,700,000$1,299/sqft |
Source: Lila Delman Real Estate, Ltd. #1068321 Report a problem | ||
| 5/21/2014 | Listed for sale | $4,700,000+161.8%$1,299/sqft |
Source: Lila Delman Real Estate, Ltd. #1068321 Report a problem | ||
| 4/21/2011 | Listing removed | $1,795,000$496/sqft |
Source: Lila Delman Real Estate, Ltd. #965943 Report a problem | ||
| 5/8/2010 | Listed for sale | $1,795,000+49.6%$496/sqft |
Source: Lila Delman Real Estate, Ltd. #965935 Report a problem | ||
| 11/8/2007 | Sold | $1,200,000$332/sqft |
Source: Public Record Report a problem | ||
Public tax history
| Year | Property taxes | Tax assessment |
|---|---|---|
| 2025 | $13,585 | $2,461,000 |
| 2024 | $13,585 +26.2% | $2,461,000 +61.9% |
| 2023 | $10,765 | $1,520,480 |
| 2022 | $10,765 +5.7% | $1,520,480 |
| 2021 | $10,187 +5.3% | $1,520,480 |
| 2020 | $9,670 +3.2% | $1,520,480 |
| 2019 | $9,366 -0.1% | $1,520,480 -3.5% |
| 2018 | $9,378 +1.5% | $1,576,160 |
| 2017 | $9,236 +2.4% | $1,576,160 |
| 2016 | $9,016 -13.1% | $1,576,160 -16.3% |
| 2015 | $10,381 +3.2% | $1,884,000 |
| 2014 | $10,061 +15.6% | $1,884,000 +12.8% |
| 2013 | $8,700 +28.5% | $1,669,800 +19.4% |
| 2012 | $6,768 +11.9% | $1,398,300 +9.6% |
| 2011 | $6,050 +3.5% | $1,276,400 |
| 2010 | $5,846 +2.4% | $1,276,400 -19.9% |
| 2009 | $5,707 +8.5% | $1,594,100 |
| 2008 | $5,261 +4.1% | $1,594,100 |
| 2007 | $5,053 +3% | $1,594,100 +29.3% |
| 2005 | $4,906 | $1,232,600 |
Find assessor info on the county website
Monthly payment
Est. payment
Payment breakdown
Explore the cost of this home by adjusting the details. Changes won't be saved.Climate risks
Neighborhood: 02807
Similar homes
- $5,975,0003 bd3 ba2.3k sqft1152 Champlin Rd, Block Island, RI 02807For Sale

 MLS ID #1421196, Robin Vila, Ballard Hall Sales Group. StateWide MLS RI
 - $3,950,0006 bd6 ba3.6k sqft1087 Lakeside Dr, Block Island, RI 02807For Sale
 MLS ID #1385913, Cindy Pappas, Sullivan Sotheby's Intl.Realty. StateWide MLS RI
 - $3,495,0005 bd4 ba4.3k sqft1035 Mohegan Trl, Block Island, RI 02807For Sale
 MLS ID #1406201, Rosemary TOBIN, Lila Delman Compass. StateWide MLS RI
 - $3,700,0004 bd3 ba2.9k sqft1448 Mohegan Trl, Block Island, RI 02807For Sale
 MLS ID #1385776, Cindy Pappas, Sullivan Sotheby's Intl.Realty. StateWide MLS RI
 - $6,950,0004 bd5 ba3.8k sqft111 Avondale Rd, Westerly, RI 02891For SaleMLS ID #1423189, Deb THOMAS, Schilke Realty. StateWide MLS RI
- $6,498,0004 bd4 ba4.8k sqft37 Coast Guard Ave, South Kingstown, RI 02879For SaleMLS ID #1416601, The Soby-Roberts Team, Mott & Chace Sotheby's Intl.. StateWide MLS RI
- $4,750,0003 bd5 ba4.5k sqft137 Cove Point Rd E, Charlestown, RI 02813For SaleMLS ID #1415312, Larry Burns, Lila Delman Compass. StateWide MLS RI
- $4,999,0003 bd4 ba2.8k sqft2 Green Hill Ave, South Kingstown, RI 02879For SaleMLS ID #1387251, The Soby-Roberts Team, Mott & Chace Sotheby's Intl.. StateWide MLS RI
- $4,995,0004 bd4 ba4.8k sqft1048 Ocean Rd, Narragansett, RI 02882For SaleMLS ID #1413689, Dan Harding, Lila Delman Compass. StateWide MLS RI
- $4,600,0004 bd4 ba4.3k sqft34 Lanphere Rd, Westerly, RI 02891For SaleMLS ID #1414352, Ryan Lynch, Compass. StateWide MLS RI
- $3,500,0005 bd7 ba4.2k sqft325 Post Rd, Westerly, RI 02891For SaleMLS ID #1424094, Kathleen Pupa, William Pitt Sotheby's Int'l. StateWide MLS RI
- $4,295,0004 bd4 ba3.2k sqft26 E Hills Rd, Westerly, RI 02891For SaleMLS ID #1416969, Geb Masterson, William Pitt Sotheby's Int'l. StateWide MLS RI
- $3,250,0004 bd5 ba4.1k sqft125 Woodruff Ave, Narragansett, RI 02882For SaleMLS ID #1410393, Michele Doherty, Lila Delman Compass. StateWide MLS RI
- $2,940,0004 bd3 ba3.5k sqft2 Sedge Ct, Narragansett, RI 02882For SaleMLS ID #1425420, Steven Rei, RI Real Estate Services. StateWide MLS RI
- $3,695,0003 bd3 ba2.6k sqft635 Atlantic Ave, Westerly, RI 02891For SaleMLS ID #1419204, The Schilke Team, Schilke Realty. StateWide MLS RI
- $2,950,0004 bd4 ba3.9k sqft140 S Pier Rd, Narragansett, RI 02882For SaleMLS ID #1418610, Sheil Readyhough Team, SERHANT.. StateWide MLS RI
- $4,395,0004 bd3 ba2.3k sqft377 Atlantic Ave, Westerly, RI 02891For SaleMLS ID #1421977, Dan Babich, REMAX Revolution. StateWide MLS RI
- $2,995,0002 bd2 ba1.9k sqft93 Old Succotash Rd, South Kingstown, RI 02879For SaleMLS ID #1412051, Lyndsey Daigneault, REMAX Revolution. StateWide MLS RI
