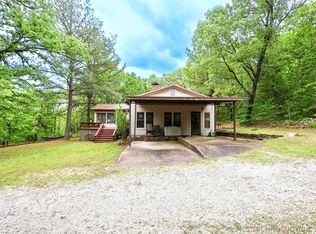
GOT A BOAT ?? This house sits on almost three, private, wooded acres in the green hills of eastern Oklahoma. It is located only 10 miles from a Lake Tenkiller marina and 2 miles from the Arkansas River boat launch at Webbers Falls Lake . Very Light Traffic.
The yard is large with flowering shrubs & big shade trees. There is a nice hobby shop with power, plus a shed. Plenty of clear level space to park big toys, or plant a garden.
All of the plumbing was replaced last year. The carpet is brand new. All of the major appliances, the water heater and the propane fireplace were purchased new last year. The furniture & window treatments are included with purchase (or not, as you wish).
Lake Tenkiller has 12,000 boatable acres of water so crystal clear it is favored by scuba divers. The stone cliffs along the shorelines are fun to kayak & jet ski.
The Lower Illinois River is located only 14 miles from this property. It is a beautiful river to kayak or float on an inner tube. The river is stocked with both brown & rainbow trout all year, so the fly fishing is epic.
LOCATION DRIVE TIMES:
shopping & restaurants - 10 minutes
Muskogee - 25 minutes
Tahlequah - 40 minutes
Tulsa - 1 1/2 hours
Bentonville - 2 hours
Dallas - 4 hours
For sale
Price cut: $18K (7/10)
$247,000
10621 S Highway 10 Hwy, Gore, OK 74435
3beds
1,274sqft
:
Get pre-qualified$1,574/mo
Single Family Residence
Built in 1965
2.89 Acres Lot
$237,600 Zestimate®
$194/sqft
$-- HOA
What's special
Private wooded acresPropane fireplace
- 48 days |
- 346 |
- 17 |
Zillow last checked:
Listing updated:
Listed by:
Neva Nicholson 918-344-1106,
Solid Rock REALTORS
Source: MLS Technology, Inc.,MLS#: 2621640 Originating MLS: MLS Technology
Originating MLS: MLS TechnologyFacts & features
Interior
Bedrooms & bathrooms
- Bedrooms: 3
- Bathrooms: 2
- Full bathrooms: 2
Primary bedroom
- Description: Master Bedroom,No Bath,Walk-in Closet
- Level: First
Bedroom
- Description: Bedroom,No Bath
- Level: First
Bedroom
- Description: Bedroom,No Bath
- Level: First
Primary bathroom
- Description: Master Bath,Bathtub,Full Bath,Heater
- Level: First
Bathroom
- Description: Hall Bath,Bathtub,Full Bath
- Level: First
Dining room
- Description: Dining Room,Combo w/ Living
- Level: First
Kitchen
- Description: Kitchen,Country
- Level: Basement
Living room
- Description: Living Room,Great Room
- Level: First
Utility room
- Description: Utility Room,Inside,Sink
- Level: First
Heating
- Propane, Space Heater
Cooling
- Ductless, Window Unit(s)
Appliances
- Included: Dryer, Dishwasher, Electric Water Heater, Oven, Range, Refrigerator, Stove, Washer
- Laundry: Washer Hookup, Electric Dryer Hookup
Features
- Butcher Block Counters, Ceiling Fan(s), Gas Range Connection, Gas Oven Connection
- Flooring: Carpet, Vinyl
- Windows: Aluminum Frames, Casement Window(s), Vinyl
- Basement: None,Crawl Space
- Has fireplace: No
Interior area
- Total structure area: 1,274
- Total interior livable area: 1,274 sqft
Property
Accessibility
- Accessibility features: Accessible Approach with Ramp
Features
- Levels: One
- Stories: 1
- Patio & porch: Covered, Porch
- Pool features: None
- Has spa: Yes
- Spa features: Hot Tub
- Fencing: Other,Partial,Privacy
- Waterfront features: Other
- Body of water: Webbers Falls Reservoir
Lot
- Size: 2.89 Acres
- Features: Mature Trees
Details
- Additional structures: Shed(s), Storage, Workshop
- Parcel number: 510026680
- Horses can be raised: Yes
- Horse amenities: Horses Allowed
Construction
Type & style
- Home type: SingleFamily
- Architectural style: Cabin
- Property subtype: Single Family Residence
Materials
- Wood Siding, Wood Frame
- Foundation: Crawlspace
- Roof: Asphalt,Fiberglass
Condition
- Year built: 1965
Utilities & green energy
- Sewer: Septic Tank
- Water: Rural
- Utilities for property: Electricity Available, Natural Gas Available, Unknown
Green energy
- Indoor air quality: Ventilation
Community & HOA
Community
- Security: No Safety Shelter, Smoke Detector(s)
- Subdivision: Muskogee Co Unplatted
HOA
- Has HOA: No
Location
- Region: Gore
Financial & listing details
- Price per square foot: $194/sqft
- Annual tax amount: $896
- Date on market: 6/11/2026
- Cumulative days on market: 49 days
- Listing terms: Conventional,FHA,USDA Loan,VA Loan
Estimated market value
$237,600
$226,000 - $249,000
$1,368/mo
Price history
| Date | Event | Price |
|---|---|---|
| 7/10/2026 | Price change | $247,000-6.8%$194/sqft |
Source:  MLS Technology, Inc. #2621640 Report a problem MLS Technology, Inc. #2621640 Report a problem | ||
| 6/12/2026 | Listed for sale | $265,000$208/sqft |
Source: MLS Technology, Inc. #2621640 Report a problem | ||
Public tax history
Tax history is unavailable.
Monthly payment
Est. payment
Payment breakdown
Explore the cost of this home by adjusting the details. Changes won't be saved.Climate risks
Neighborhood: 74435
Nearby schools
GreatSchools rating
- 3/10Braggs Elementary SchoolGrades: PK-8Distance: 5.3 mi
- 1/10Braggs High SchoolGrades: 9-12Distance: 5.3 mi
Schools provided by the listing agent
- Elementary: Braggs
- Middle: Braggs
- High: Braggs
- District: Braggs - Sch Dist (K2)
Source: MLS Technology, Inc.. This data may not be complete. We recommend contacting the local school district to confirm school assignments for this home.
- $81,0003 bd2 ba1.2k sqft10621 S Highway 10, Gore, OK 74435Sold
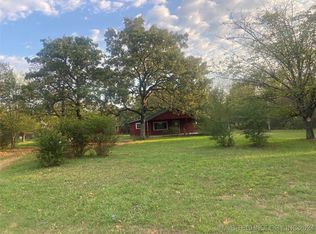
- $10,754-- bd-- ba756 sqft10621 S Highway 10, Gore, OK 74435Off Market
- $12,7182 bd1 ba1k sqft11171 Hughart Cemetery Rd, Gore, OK 74435Off Market
- $4,0502 bd1 ba1.6k sqft11171 Hughart Cemetery Rd, Gore, OK 74435Off Market
- $55,1001 bd1 ba624 sqft10616 S Old Hwy #10, Braggs, OK 74423Sold
- $111,2003 bd2 ba1.2k sqft10616 S Highway 10, Gore, OK 74435Off Market
- $88,3003 bd2 ba1k sqft10539 S Highway 10, Rural, OK 74435Off Market
- $6,250-- bd-- ba1.2k sqft10539 S Highway 10, Rural, OK 74435Off Market
A local agent can set up tours, give advice and negotiate with sellers.
A local lender can help you make sure your offer is ready when you are.
Similar homes
- $255,0003 bd2 ba1.7k sqft10793 State Highway 10, Gore, OK 74435For Sale
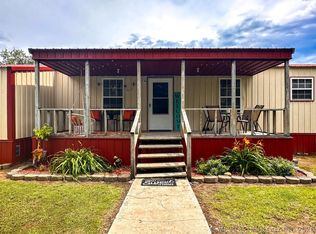 MLS ID #2623409, Adrienne Fletcher, Hearth Homes Realty. MLS Technology, Inc.
 - $250,0003 bd2 ba1.7k sqft2002 Cedar Bluff Rd, Fort Gibson, OK 74434For Sale
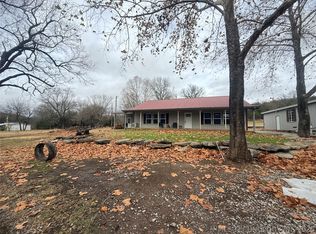 MLS ID #2616775, Elizabeth Capps, Chinowth & Cohen. MLS Technology, Inc.
 - $214,9001 bd2 ba1.2k sqft96486 S 4450th Rd, Gore, OK 74435For Sale
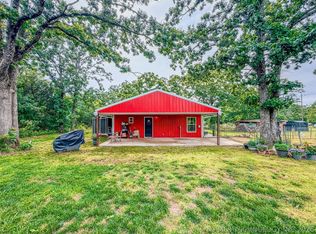 MLS ID #2616433, Sidni Shockley, The Shockley Group. MLS Technology, Inc.
 - $195,0002 bd1 ba1.3k sqft445490 Indian Rd, Gore, OK 74435For Sale
 MLS ID #2614062, Edna Kimble, C21/Wright Real Estate. MLS Technology, Inc.
 - $235,0003 bd2 ba1.7k sqft448644 E 979th Dr, Vian, OK 74962For SaleMLS ID #2605649, Nathan Harris, Tenkiller Property.Com LLC. MLS Technology, Inc.
- $239,0002 bd3 ba1.6k sqft35231 S 489th Rd, Park Hill, OK 74451For SaleMLS ID #2620447, Michelle Young, C21/First Choice Realty. MLS Technology, Inc.
- $179,9001 bd1 ba954 sqft12865 128, Gore, OK 74435For SaleMLS ID #2624282, Mycah Boyd, RE/MAX Champion Land. MLS Technology, Inc.
- $229,9004 bd2 ba1.3k sqft3034 E Davis Field Rd, Muskogee, OK 74403For SaleMLS ID #2624334, Katrina Jones, C21/Wright Real Estate. MLS Technology, Inc.
- $297,5002 bd2 ba1.2k sqft448672 E 1011th Rd, Gore, OK 74435For SaleMLS ID #2616037, Heather Smith, Keller Williams Advantage. MLS Technology, Inc.
- $233,5003 bd2 ba1.7k sqft5415 E 35th St S, Muskogee, OK 74403For SaleMLS ID #2624163, Stacie L. McLain, RE/MAX & ASSOCIATES. MLS Technology, Inc.
- $249,5003 bd2 ba1.3k sqft12939 W Hawthorne Ln, Tahlequah, OK 74464For SaleMLS ID #2620203, Justin Young, C21/First Choice Realty. MLS Technology, Inc.
- $269,0002 bd2 ba1.2k sqft448532 E 979th Dr, Vian, OK 74962For SaleMLS ID #2622447, Angela Thornton, Tenkiller Lake and Land. MLS Technology, Inc.
- $255,0003 bd2 ba1.6k sqft106754 S 4282nd Rd, Checotah, OK 74426For SaleMLS ID #2611060, Kiley Moore, Next Home Professionals. MLS Technology, Inc.
- $289,9003 bd2 ba1.6k sqft11647 S Highway 64, Muskogee, OK 74403For SaleMLS ID #2607368, Scott W. Pace, Realty Connect. MLS Technology, Inc.
- $249,0003 bd2 ba1.4k sqft29220 S Ranch Ln, Park Hill, OK 74451For SaleMLS ID #2610943, Joe M Collins, Realty Mart. MLS Technology, Inc.
- $240,0003 bd2 ba1.6k sqft807 Ross Ave, Fort Gibson, OK 74434For SaleMLS ID #2614797, Darla Cantrell, C21/First Choice Realty. MLS Technology, Inc.
- $219,0002 bd2 ba1.3k sqft450860 Highway 64, Vian, OK 74962For SaleMLS ID #2621074, Angela Thornton, Tenkiller Lake and Land. MLS Technology, Inc.
- $239,9004 bd2 ba1.7k sqft503 Straight St, Fort Gibson, OK 74434For SaleMLS ID #2625899, Sarah Nail, Nail Realty Group. MLS Technology, Inc.
- $235,0003 bd1 ba1.6k sqft3820 S York St, Muskogee, OK 74403For SaleMLS ID #2605005, Axay Parekh, Epique Realty. MLS Technology, Inc.
- $279,0004 bd2 ba1.2k sqft19442 W 929th Rd, Cookson, OK 74427For SaleMLS ID #2608208, Angela Thornton, Tenkiller Lake and Land. MLS Technology, Inc.
