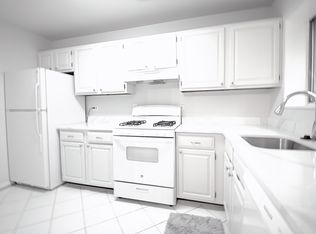
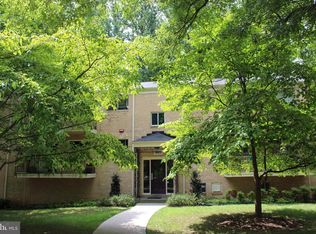
New Price! AND....Mortgage savings may be available for qualified Buyers of this listing. Sparkling clean 1-Bedroom/1 Bath SHOWSTOPPER (Bethesda address)! VA and FHA-approved. All utilities included in low condo fee. Contemporary interior: new custom paint in all rooms, luxury vinyl floors throughout (no carpet, no parquet floors), new window treatments, bright white kitchen (stainless steel appliances including built-in microwave and self-cleaning DOUBLE OVEN). Kitchen recently renovated with beautiful white shaker cabinets, solid surface counters. Pretty balcony (unit and balcony are above ground level). Garden-style community. Great location. Walk to Grosvenor METRO, Strathmore; easy drive to shopping and restaurants, etc. Really NICE! Laundry is down a few steps from entry level. Separate, additional secure storage space. Free, open unassigned resident parking. On-site repair services can be arranged through the HOA.
Sold for $220,000
$220,000
10625 Montrose Ave #10625-104, Bethesda, MD 20814
1beds
786sqft
Condominium
Built in 1966
-- sqft lot
$217,200 Zestimate®
$280/sqft
$1,827 Estimated rent
Home value
$217,200
$200,000 - $237,000
$1,827/mo
Zestimate® history
Owner options
List your home for rent
$1,827/mo
Rent Zestimate®
Find your next renter with Zillow Rental Manager. Plus, with online applications, you can quickly screen prospective tenants – for free.
$1,827/mo
Rent Zestimate®
Refinance and save
$1,376/mo
Est. payment
Refinancing to a lower rate could help reduce your monthly payments and save thousands over the life of the loan.
$1,376/mo
Est. payment
Explore your selling options
Work with a Zillow partner agent
Leverage their expertise and Zillow's premium Showcase listings to get your home seen by more buyers.
Get startedList with your own agent
Get your home in front of millions of buyers by listing it on Zillow.
Learn how to do itSell it yourself
Take full control of how buyers see your home on Zillow by listing For Sale by Owner (FSBO).
List your homeWhat's special
Zillow last checked:
Listing updated:
Listed by:
Emily Lurie,
Long & Foster Real Estate, Inc.
Source: Long & Foster Broker Feed,MLS#: MDMC2214888
Facts & features
Interior
Bedrooms & bathrooms
- Bedrooms: 1
- Bathrooms: 1
- Full bathrooms: 1
Heating
- Central
Cooling
- Central A/C
Appliances
- Included: Built-In Microwave, Built-In Range, Cooktop, Dishwasher, Disposal, Icemaker, Oven - Double, Oven - Self Cleaning, Oven/Range - Gas, Refrigerator, Stainless Steel Appliances, Water Heater
Features
- Dining Area, Flat, Floor Plan - Open, Pantry, Upgraded Countertops, Window Treatments, Breakfast Area
- Has basement: No
Interior area
- Total structure area: 786
- Total interior livable area: 786 sqft
Property
Parking
- Parking features: Parking Lot
Features
- Stories: 4
- Exterior features: Exterior Lighting, Play Area, Play Equipment, Secure Storage, Sidewalks, Stone Retaining Walls, Street Lights, Tennis Court(s)
Lot
- Features: Open, Unrestricted
Construction
Type & style
- Home type: Condo
- Architectural style: Condo
- Property subtype: Condominium
Materials
- Brick
Condition
- New construction: No
- Year built: 1966
Utilities & green energy
- Sewer: Public Sewer
- Water: Public
Community & HOA
Community
- Condo and coop fee: $469
- Subdivision: Parkside Condominiums
Location
- Region: Bethesda
Financial & listing details
- Price per square foot: $280/sqft
- Annual tax amount: $2,596
- Date on market: 4/24/2026
- Ownership: Condominium
Price history
| Date | Event | Price |
|---|---|---|
| 4/24/2026 | Sold | $220,000$280/sqft |
Source:  Long & Foster Broker Feed #MDMC2214888_100 Report a problem Long & Foster Broker Feed #MDMC2214888_100 Report a problem | ||
Public tax history
Tax history is unavailable.
Neighborhood: 20814
Nearby homes
- $257,2001 bd1 ba1k sqft10625 Montrose Ave #M3A, Bethesda, MD 20814Off Market
- $--1 bd1 ba820 sqft10625 Montrose Ave APT 201, Bethesda, MD 20814Off Market

- $226,0001 bd1 ba786 sqft10625 Montrose Ave APT 202, Bethesda, MD 20814Off Market
- $215,0001 bd1 ba786 sqft10625 Montrose Ave APT 204, Bethesda, MD 20814For Sale

- $229,0001 bd1 ba789 sqft10656 Weymouth St APT 202, Bethesda, MD 20814Sold
- $261,0001 bd1 ba786 sqft10637 Montrose Ave APT 101, Bethesda, MD 20814Sold
- $328,100-- bd-- ba-- sqft10661 Montrose Ave APT 203, Bethesda, MD 20814Off Market
- $340,6002 bd2 ba1.3k sqft10636 Montrose #2A, Bethesda, MD 20814Off Market
- $376,0002 bd2 ba1.2k sqft10619 Montrose Ave APT 203, Bethesda, MD 20814Sold
Nearby schools
GreatSchools rating
- 9/10Garrett Park Elementary SchoolGrades: K-5Distance: 0.3 mi
- 8/10Tilden Middle SchoolGrades: 6-8Distance: 2.2 mi
- 8/10Walter Johnson High SchoolGrades: 9-12Distance: 2 mi
Schools provided by the listing agent
- High: Walter Johnson
- District: Montgomery County Public Schools
Source: Long & Foster Broker Feed. This data may not be complete. We recommend contacting the local school district to confirm school assignments for this home.
Get a cash offer in 3 minutes
Find out how much your home could sell for in as little as 3 minutes with a no-obligation cash offer.
Estimated market value
$217,200
Get a cash offer in 3 minutes
Find out how much your home could sell for in as little as 3 minutes with a no-obligation cash offer.
Estimated market value
$217,200
- Maryland
- Montgomery County
- Rockville
- 20814
- 10625 Montrose Ave Unit 10625-104
