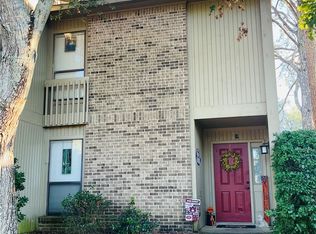
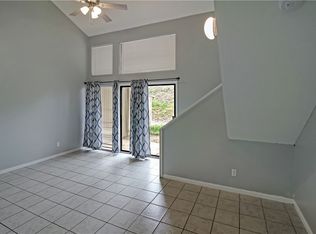
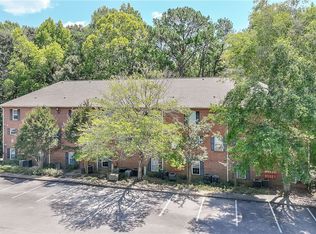
Location, updates, and flexibility all in one! This move-in-ready two-story 2 bedroom 2 bath condo with bonus space sits directly across from the Auburn University College of Veterinary Medicine, making it an ideal fit for students, faculty, professionals, or savvy investors. The work has already been done for you, with an updated HVAC system, fresh interior paint throughout, and a new sliding glass door opening to the patio. Upstairs, the spacious bedroom suite features a generous walk-in closet, while an additional versatile bonus room offers room to grow. Use it as a home office, study space, or second living area, or enclose it to create a third bedroom and add even more value. Outside you will find a shaded private patio, perfect for morning coffee or relaxing after class, with convenient exterior storage for bikes, gear, and game-day essentials. Residents enjoy a full lineup of community amenities including a sparkling pool and tennis, volleyball, and basketball courts, plus a nearby mailbox and ample parking. This pet-friendly community sits right on the Tiger Transit route for easy, stress-free access to campus and downtown Auburn. Low-maintenance living is built in: HOA dues of $291/month cover water, exterior maintenance, lawn care, pest control, exterior insurance, and access to all amenities. Best of all, short-term rentals are permitted, an exceptional opportunity for game-day and graduation weekend income or a flexible home-away-from-home. Opportunities this close to campus don’t last long. Schedule your showing today!
For sale
$244,900
1063 Stonegate Dr APT B, Auburn, AL 36832
2beds
1,400sqft
Condominium
Built in 1985
-- sqft lot
$-- Zestimate®
$175/sqft
$291/mo HOA
What's special
Fresh interior paint throughoutSpacious bedroom suiteShaded private patioVersatile bonus roomUpdated hvac systemGenerous walk-in closet
- 5 days
- 98
- 12
Likely to sell faster than
Zillow last checked:
Listing updated:
Listed by:
RYAN ROBERTS,
BERKSHIRE HATHAWAY HOMESERVICES 334-826-1010
Source: LCMLS,MLS#: 182766Originating MLS: Lee County Association of REALTORS
Facts & features
Interior
Bedrooms & bathrooms
- Bedrooms: 2
- Bathrooms: 2
- Full bathrooms: 2
- Main level bathrooms: 1
Heating
- Electric, Heat Pump
Cooling
- Central Air, Electric, Heat Pump
Appliances
- Included: Some Electric Appliances, Dryer, Dishwasher, Electric Range, Disposal, Refrigerator, Stove, Washer
- Laundry: Washer Hookup, Dryer Hookup
Features
- Flooring: Carpet, Simulated Wood
Interior area
- Total interior livable area: 1,400 sqft
- Finished area above ground: 1,440
- Finished area below ground: 0
Property
Features
- Levels: Two
- Stories: 2
- Exterior features: Storage
- Pool features: Community
- Fencing: None
Lot
- Features: None
Details
- Parcel number: 0807353000002.060
Construction
Type & style
- Home type: Condo
- Property subtype: Condominium
Materials
- Cement Siding
- Foundation: Slab
Condition
- Year built: 1985
Utilities & green energy
- Utilities for property: Cable Available, Electricity Available, Sewer Connected, Water Available
Community & HOA
Community
- Subdivision: CROSSLAND DOWNS
HOA
- Has HOA: Yes
- Amenities included: Clubhouse, Pool
- HOA fee: $291 monthly
Location
- Region: Auburn
Financial & listing details
- Price per square foot: $175/sqft
- Annual tax amount: $1,014
- Date on market: 10/15/2026
- Electric utility on property: Yes
Estimated market value
Not available
Estimated sales range
Not available
Not available
Price history
| Date | Event | Price |
|---|---|---|
| 10/15/2026 | Listed for sale | $244,900+80.1%$175/sqft |
Source: LCMLS #182766 Report a problem | ||
| 4/26/2019 | Sold | $136,000$97/sqft |
Source: LCMLS #140644 Report a problem | ||
Public tax history
Tax history is unavailable.
Monthly payment
Est. payment
Payment breakdown
Explore the cost of this home by adjusting the details. Changes won't be saved.Climate risks
Neighborhood: 36832
Nearby schools
Schools provided by the listing agent
- Elementary: RICHLAND/CREEKSIDE
- Middle: RICHLAND/CREEKSIDE
Source: LCMLS. This data may not be complete. We recommend contacting the local school district to confirm school assignments for this home.

Similar homes
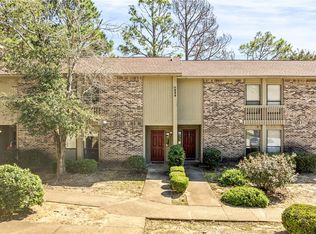
- $259,0002 bd2 ba1.4k sqft1033 Stonegate Dr APT C, Auburn, AL 36832For Sale
 MLS ID #182173, NATALIE SAWYER, EXP REALTY - ACUFF WEEKLEY GROUP. LCMLS
- $254,9002 bd2 ba1.4k sqft1017 Stonegate Dr APT D, Auburn, AL 36832For Sale

 MLS ID #21452138, Becky Clifton, Area Real Estate Inc.. GALMLS
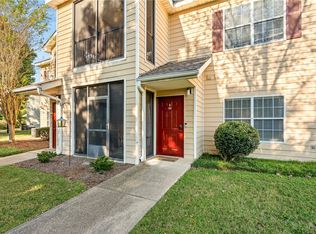
- $265,0003 bd2 ba1.2k sqft447 W Longleaf Dr APT 707, Auburn, AL 36832For Sale
 MLS ID #182648, WAFA SAYEGH, REALTYSOUTH AUBURN AND LAKE MARTIN. LCMLS
- $219,9002 bd3 ba1.1k sqft148 E University Dr APT B206, Auburn, AL 36832For Sale
 MLS ID #182107, ASHLEY MILLER, RE/MAX PROFESSIONAL PARTNERS. LCMLS
