Amazing opportunity to build equity in this three bed one bath home. This home features original hardwood floors, updated kitchen and large yard. Within walking distance to the West St. Paul Sports Complex, Thompson Park Activity Center, and the expansive Dodge Nature Center.
Pending
$199,900
1064 Oakdale Ave, West Saint Paul, MN 55118
3beds
1,095sqft
Single Family
Built in 1943
6,969 Square Feet Lot
$205,100 Zestimate®
$183/sqft
$-- HOA
What's special
Large yardOriginal hardwood floorsUpdated kitchen
- 40 days |
- 333 |
- 13 |
Likely to sell faster than
Zillow last checked:
Listing updated:
Listed by:
Anthony Khambata 651-592-4604,
RE/MAX Professionals
Source: NorthstarMLS as distributed by MLS GRID,MLS#: 7111722
Facts & features
Interior
Bedrooms & bathrooms
- Bedrooms: 3
- Bathrooms: 1
- Full bathrooms: 1
Bedroom
- Level: Main
- Area: 110 Square Feet
- Dimensions: 10x11
Bedroom 2
- Level: Main
- Area: 90 Square Feet
- Dimensions: 10x9
Bedroom 3
- Level: Upper
- Area: 121 Square Feet
- Dimensions: 11x11
Bathroom
- Level: Main
- Area: 40 Square Feet
- Dimensions: 8x5
Family room
- Level: Upper
- Area: 180 Square Feet
- Dimensions: 20x9
Kitchen
- Level: Main
- Area: 120 Square Feet
- Dimensions: 15x8
Living room
- Level: Main
- Area: 187 Square Feet
- Dimensions: 17x11
Heating
- Forced Air
Cooling
- Central Air
Appliances
- Included: Dryer, Microwave, Range, Refrigerator, Washer
- Laundry: In Basement
Features
- Basement: Block,Full
- Number of fireplaces: 1
- Fireplace features: Wood Burning
Interior area
- Total structure area: 1,863
- Total interior livable area: 1,095 sqft
- Finished area above ground: 1,095
- Finished area below ground: 0
Property
Parking
- Total spaces: 2
- Parking features: Detached Garage
- Garage spaces: 2
- Details: Garage Dimensions (20x22), Garage Door Height (7), Garage Door Width (16)
Accessibility
- Accessibility features: None
Features
- Levels: One and One Half
- Stories: 1.5
- Pool features: None
- Fencing: None
Lot
- Size: 6,969 Square Feet
- Dimensions: 48 x 115 x 51 x 125
- Features: Corner Lot
Details
- Foundation area: 768
- Parcel number: 423400102010
- Zoning description: Residential-Single Family
Construction
Type & style
- Home type: SingleFamily
- Property subtype: Single Family
Materials
- Block, Frame
- Roof: Age Over 8 Years
Condition
- New construction: No
- Year built: 1943
Utilities & green energy
- Electric: Circuit Breakers, Power Company: Xcel Energy
- Gas: Electric, Natural Gas
- Sewer: City Sewer/Connected
- Water: City Water/Connected
Community & HOA
Community
- Subdivision: Hurleys 2nd Add
HOA
- Has HOA: No
Location
- Region: West Saint Paul
Financial & listing details
- Price per square foot: $183/sqft
- Tax assessed value: $232,300
- Annual tax amount: $3,172
- Date on market: 7/17/2026
- Cumulative days on market: 41 days
Estimated market value
$205,100
$195,000 - $215,000
$2,016/mo
Price history
| Date | Event | Price |
|---|---|---|
| 8/4/2026 | Pending sale | $199,900$183/sqft |
Source:  NorthstarMLS as distributed by MLS GRID #7111722 Report a problem NorthstarMLS as distributed by MLS GRID #7111722 Report a problem | ||
| 7/17/2026 | Listed for sale | $199,900+74%$183/sqft |
Source: NorthstarMLS as distributed by MLS GRID #7111722 Report a problem | ||
| 10/21/2014 | Sold | $114,900$105/sqft |
Source:  Lake Superior Area Realtors as distributed by MLS GRID #2086187 Report a problem Lake Superior Area Realtors as distributed by MLS GRID #2086187 Report a problem | ||
| 5/28/2014 | Listed for sale | $114,900$105/sqft |
Source: Coldwell Banker Burnet - Dakota County/Eagan #4403831 Report a problem | ||
| 5/18/2014 | Sold | $114,900+4.5%$105/sqft |
Source: Agent Provided Report a problem | ||
| 11/23/2013 | Price change | $110,000-2.6%$100/sqft |
Source: Coldwell Banker Burnet - Dakota County/Eagan #4403831 Report a problem | ||
| 11/13/2013 | Price change | $112,900-4.9%$103/sqft |
Source: Coldwell Banker Burnet - Dakota County/Eagan #4403831 Report a problem | ||
| 11/5/2013 | Price change | $118,777-4%$108/sqft |
Source: Coldwell Banker Burnet - Dakota County/Eagan #4403831 Report a problem | ||
| 10/18/2013 | Price change | $123,777-3.1%$113/sqft |
Source: Coldwell Banker Burnet - Dakota County/Eagan #4403831 Report a problem | ||
| 10/10/2013 | Price change | $127,777-5.3%$117/sqft |
Source: Coldwell Banker Burnet - Dakota County/Eagan #4403831 Report a problem | ||
| 9/27/2013 | Price change | $134,900-10%$123/sqft |
Source: Coldwell Banker Burnet - Dakota County/Eagan #4403831 Report a problem | ||
| 8/20/2013 | Listed for sale | $149,900+7.1%$137/sqft |
Source: Coldwell Banker Burnet - Dakota County/Eagan #4403831 Report a problem | ||
| 9/25/2009 | Sold | $140,000+141.4%$128/sqft |
Source: Public Record Report a problem | ||
| 12/16/2008 | Sold | $58,000-64.6%$53/sqft |
Source: Lake Superior Area Realtors as distributed by MLS GRID #1041815 Report a problem | ||
| 7/15/2002 | Sold | $163,900$150/sqft |
Source: Public Record Report a problem | ||
Public tax history
| Year | Property taxes | Tax assessment |
|---|---|---|
| 2024 | $3,170 -0.3% | $232,300 -1.6% |
| 2023 | $3,180 +14.6% | $236,000 +3.2% |
| 2022 | $2,776 +17% | $228,700 +16% |
| 2021 | $2,372 -1.8% | $197,100 +18.9% |
| 2020 | $2,416 +13.6% | $165,827 -4.8% |
| 2019 | $2,126 | $174,100 +10.9% |
| 2018 | $2,126 +0.1% | $157,000 +4.2% |
| 2017 | $2,124 +18.4% | $150,600 +10.3% |
| 2016 | $1,794 +8.4% | $136,500 +13.6% |
| 2015 | $1,655 -7% | $120,156 +13.6% |
| 2014 | $1,781 +0% | $105,768 +7.9% |
| 2013 | $1,781 +8.8% | $98,029 |
| 2012 | $1,637 -3.4% | -- |
| 2011 | $1,695 +10% | -- |
| 2010 | $1,541 -37% | -- |
| 2009 | $2,447 +26.7% | -- |
| 2008 | $1,930 +17.9% | -- |
| 2007 | $1,637 +2% | -- |
| 2006 | $1,604 +50.6% | -- |
| 2004 | $1,065 +15.1% | -- |
| 2003 | $925 +9.8% | -- |
| 2002 | $843 -14.5% | -- |
| 2001 | $985 | -- |
Find assessor info on the county website
Monthly payment
Est. payment
Payment breakdown
Explore the cost of this home by adjusting the details. Changes won't be saved.Climate risks
Neighborhood: 55118
Nearby schools
GreatSchools rating
- 4/10Heritage Middle SchoolGrades: 5-8Distance: 0.7 mi
- 6/10Two Rivers High SchoolGrades: 9-12Distance: 2.4 mi
- 5/10Moreland Art/Health Science MagnetGrades: PK-4Distance: 1 mi
- $290,1004 bd2 ba960 sqft1070 Oakdale Ave, West Saint Paul, MN 55118Off Market
- $317,6004 bd2 ba1.4k sqft1074 Oakdale Ave, West Saint Paul, MN 55118Off Market
- $271,9003 bd1 ba1k sqft236 Arion St E, West Saint Paul, MN 55118Off Market
- $302,1003 bd2 ba960 sqft1054 Oakdale Ave, West Saint Paul, MN 55118Off Market
- $286,1003 bd2 ba1k sqft240 Arion St E, West Saint Paul, MN 55118Off Market
- $283,1002 bd2 ba886 sqft1078 Oakdale Ave, West Saint Paul, MN 55118Off Market
- $286,9003 bd1 ba1k sqft235 Arion St E, West Saint Paul, MN 55118Off Market
- $248,4003 bd1 ba923 sqft1067 Oakdale Ave, West Saint Paul, MN 55118Off Market
A local agent can set up tours, give advice and negotiate with sellers.
Similar homes
- $199,0002 bd1 ba1.2k sqft1069 Seminole Ave, West Saint Paul, MN 55118For Sale
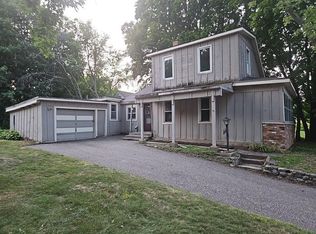
 MLS ID #7127075, Scott Rodman, Realty Executives Top Results. NorthstarMLS as distributed by MLS GRID
 - $199,0002 bd1 ba844 sqft652 Watson Ave, Saint Paul, MN 55102For Sale
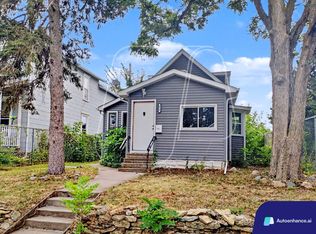 MLS ID #7132674, Benjamin V. Hanf, LPT Realty, LLC. NorthstarMLS as distributed by MLS GRID
 - $194,0003 bd2 ba1.2k sqft760 Minnehaha Ave E, Saint Paul, MN 55106For Sale
 MLS ID #7090251, Greg E. Hilger, RE/MAX Advantage Plus. NorthstarMLS as distributed by MLS GRID
 - $200,0002 bd1 ba864 sqft720 1st Ave S, South Saint Paul, MN 55075For Sale
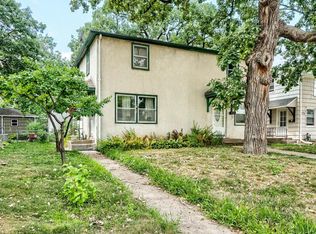 MLS ID #7123668, Elie Safi, RE/MAX Results. NorthstarMLS as distributed by MLS GRID
 - $239,9003 bd2 ba1.5k sqft259 20th Ave S, South Saint Paul, MN 55075For SaleMLS ID #7125867, JoAnn White, Ashworth Real Estate. NorthstarMLS as distributed by MLS GRID
- $204,9002 bd1 ba1.1k sqft1173 McLean Ave, Saint Paul, MN 55106For SaleMLS ID #7115144, My Yang, Eagan Realty LLC. NorthstarMLS as distributed by MLS GRID
- $209,9003 bd2 ba1.3k sqft1059 Marion St, Saint Paul, MN 55117For SaleMLS ID #7077854, Joseph C. Bryski, Keller Williams Premier Realty. NorthstarMLS as distributed by MLS GRID
- $225,0003 bd2 ba1.2k sqft941 Cypress St, Saint Paul, MN 55106For SaleMLS ID #7110978, Megan Moreau, Kris Lindahl Real Estate. NorthstarMLS as distributed by MLS GRID
- $224,9003 bd2 ba1.1k sqft869 Lawson Ave E, Saint Paul, MN 55106For SaleMLS ID #7106685, Tou Fang, Creative Results. NorthstarMLS as distributed by MLS GRID
- $250,0003 bd1 ba980 sqft2594 Fairview Ave N, Roseville, MN 55113For SaleMLS ID #7133291, Jeremy R. Chubb, Leading Edge Realty. NorthstarMLS as distributed by MLS GRID
- $219,9993 bd2 ba1.3k sqft939 Earl St, Saint Paul, MN 55106For SaleMLS ID #7087471, Tina James, Ashworth Real Estate. NorthstarMLS as distributed by MLS GRID
- $150,0003 bd1 ba1k sqft1025 McLean Ave, Saint Paul, MN 55106For SaleMLS ID #7127476, Trevor Howat, eXp Realty. NorthstarMLS as distributed by MLS GRID
- $--3 bd1 ba1k sqft5433 Knox Ave N, Brooklyn Center, MN 55430AuctionXome
- $185,0002 bd1 ba930 sqft792 Cook Ave E, Saint Paul, MN 55106For SaleMLS ID #7086362, Artemisa Boston, eXp Realty. NorthstarMLS as distributed by MLS GRID
- $220,0003 bd2 ba1.5k sqft326 Fuller Ave, Saint Paul, MN 55103For SaleMLS ID #6812804, Chanthavixay I Haschka, Edina Realty, Inc.. NorthstarMLS as distributed by MLS GRID
- $206,0005 bd3 ba1.4k sqft1094 Albemarle St, Saint Paul, MN 55117For SaleMLS ID #7122321, Cory Rudnitski, RE/MAX Advantage Plus. NorthstarMLS as distributed by MLS GRID
- $244,9003 bd1 ba1.1k sqft1453 7th St E, Saint Paul, MN 55106For SaleMLS ID #7053643, Cassandra Armstrong, RES Realty. NorthstarMLS as distributed by MLS GRID
- $240,0002 bd2 ba1.4k sqft277 Morton St E, Saint Paul, MN 55107For SaleMLS ID #6689886, Mai Song Lee, Home Sellers. NorthstarMLS as distributed by MLS GRID
- $199,0002 bd1 ba660 sqft6800 Perry Ave N, Brooklyn Center, MN 55429For SaleMLS ID #7076887, Akin J. Adeniyi, Bridge Realty, LLC. NorthstarMLS as distributed by MLS GRID
- $185,0002 bd2 ba1.2k sqft2680 Oxford St N APT 140, Roseville, MN 55113For SaleMLS ID #7106477, Amy Stine, RE/MAX Advantage Plus. NorthstarMLS as distributed by MLS GRID
