Welcome to 1064 Saddle Tank Drive, Plain City, Ohio -- a stunning new construction home now for sale. This thoughtfully designed home offers 2,548 square foot of well-planned living space, featuring 4 bedrooms, 2.5 bathrooms, and an owner's bedroom conveniently located on the upper level. Key features include a full basement, first-floor study, fireplace, second-floor game room, and owner's en-suite bathroom. This home showcases a quality of design that is evident from the moment you step inside. The open-concept living space creates a seamless flow between the main gathering areas, making it ideal for everyday living and entertaining alike. Every detail has been carefully considered to deliver a home that balances style with functionality.
Pending
Price cut: $5K (7/16)
$593,680
1064 Saddle Tank Dr, Plain City, OH 43064
4beds
2,548sqft
Single Family Residence
Built in 2026
6,534 Square Feet Lot
$-- Zestimate®
$233/sqft
$54/mo HOA
What's special
Open-concept living spaceSecond-floor game roomFull basementFirst-floor study
- 47 days |
- 25 |
- 0 |
Zillow last checked:
Listing updated:
Listed by:
Daniel V Tartabini 614-321-1139,
New Advantage, LTD
Source: Columbus and Central Ohio Regional MLS ,MLS#: 226024014
Facts & features
Interior
Bedrooms & bathrooms
- Bedrooms: 4
- Bathrooms: 3
- Full bathrooms: 2
- 1/2 bathrooms: 1
Heating
- Forced Air
Cooling
- Central Air
Appliances
- Included: Dishwasher, Gas Range, Microwave, Refrigerator
Features
- Flooring: Carpet, Ceramic/Porcelain, Vinyl
- Windows: Insulated Windows
- Basement: Full
- Number of fireplaces: 1
- Fireplace features: One, Direct Vent
- Common walls with other units/homes: No Common Walls
Interior area
- Total structure area: 2,548
- Total interior livable area: 2,548 sqft
Property
Parking
- Total spaces: 2
- Parking features: Garage Door Opener, Attached
- Garage spaces: 2
Features
- Levels: Two
- Patio & porch: Porch
Lot
- Size: 6,534 Square Feet
Details
- Parcel number: 180021025.1470
- Special conditions: Standard
Construction
Type & style
- Home type: SingleFamily
- Property subtype: Single Family Residence
Condition
- New construction: Yes
- Year built: 2026
Details
- Warranty included: Yes
Utilities & green energy
- Sewer: Public Sewer
- Water: Public
Community & HOA
Community
- Subdivision: Darby Station
HOA
- Has HOA: Yes
- Amenities included: Bike/Walk Path, Pool, Sidewalk
- HOA fee: $650 annually
Location
- Region: Plain City
Financial & listing details
- Price per square foot: $233/sqft
- Date on market: 6/29/2026
- Listing terms: Other,VA Loan,FHA,Conventional
Estimated market value
Not available
Estimated sales range
Not available
Not available
Price history
| Date | Event | Price |
|---|---|---|
| 7/27/2026 | Pending sale | $593,680$233/sqft |
Source:  Columbus and Central Ohio Regional MLS #226024014 Report a problem Columbus and Central Ohio Regional MLS #226024014 Report a problem | ||
| 7/16/2026 | Price change | $593,680-0.8%$233/sqft |
Source: Columbus and Central Ohio Regional MLS #226024014 Report a problem | ||
| 7/10/2026 | Price change | $598,680-0.8%$235/sqft |
Source: Columbus and Central Ohio Regional MLS #226024014 Report a problem | ||
| 7/2/2026 | Price change | $603,680-1.6%$237/sqft |
Source: Columbus and Central Ohio Regional MLS #226024014 Report a problem | ||
| 4/3/2026 | Listed for sale | $613,680$241/sqft |
Source:  M/I Homes Report a problem M/I Homes Report a problem | ||
Public tax history
Tax history is unavailable.
Monthly payment
Est. payment
Payment breakdown
Explore the cost of this home by adjusting the details. Changes won't be saved.Climate risks
Neighborhood: 43064
Nearby schools
GreatSchools rating
- 7/10Plain City Elementary SchoolGrades: PK-4Distance: 1.5 mi
- 9/10Jonathan Alder Junior High SchoolGrades: 7-8Distance: 4 mi
- 7/10Jonathan Alder High SchoolGrades: 9-12Distance: 3.4 mi
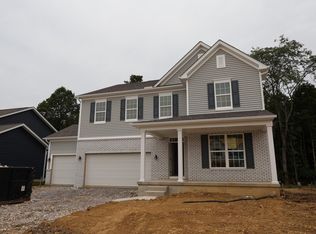
- $684,0104 bd4 ba2.8k sqft1095 Saddle Tank Dr, Plain City, OH 43064Pending
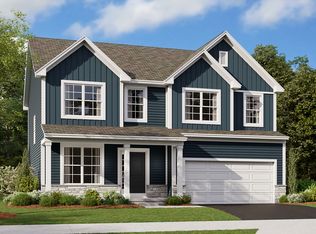
- $581,7504 bd3 ba2.3k sqft1137 Saddle Tank Dr, Plain City, OH 43064New Construction
- $560,9904 bd3 ba2.3k sqft1080 Saddle Tank Dr, Plain City, OH 43064New Construction
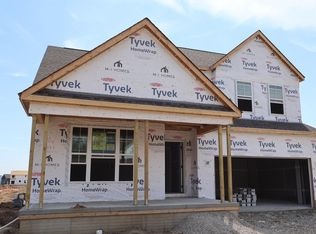
- $587,0704 bd3 ba2.5k sqft1092 Saddle Tank Dr, Plain City, OH 43064Sold
- $530,8503 bd2 ba1.5k sqft1149 Saddle Tank Dr, Plain City, OH 43064Pending
- $531,1603 bd3 ba1.9k sqft1083 Railbus Ave, Plain City, OH 43064New Construction
- $541,1303 bd3 ba1.9k sqft1059 Saddle Tank Dr, Plain City, OH 43064New Construction
- $504,4003 bd2 ba1.5k sqft1061 Railbus Ave, Plain City, OH 43064Off Market
A local agent can set up tours, give advice and negotiate with sellers.
A local lender can help you make sure your offer is ready when you are.
Similar homes
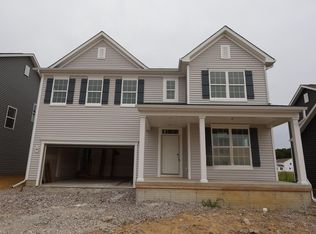
- $571,1004 bd3 ba2.5k sqft1017 Railbus Ave, Plain City, OH 43064New Construction
 Columbus and Central Ohio Regional MLS
 - $615,6504 bd3 ba3k sqft1030 Saddle Tank Dr, Plain City, OH 43064New Construction
 Columbus and Central Ohio Regional MLS
 - $526,1704 bd3 ba2.3k sqft1141 Slate Wagon Rd, Plain City, OH 43064New Construction
 Columbus and Central Ohio Regional MLS
 - $629,9004 bd4 ba3k sqft9786 Mesquite Ct, Plain City, OH 43064New Construction
 MLS ID #226028359, David H Parsley, Firstmark Real Estate LLC. Columbus and Central Ohio Regional MLS
 - from $561,9004 bd3 ba3k sqftFarm Plan, Darby Station, Plain City, OH 43064New ConstructionM/I Homes
- from $555,9004 bd3 ba2.6k sqftCitadel Plan, Darby Station, Plain City, OH 43064New ConstructionM/I Homes
- from $645,9004 bd3 ba2.6k sqftCitadel Plan, The Ridge at Glacier Pointe, Plain City, OH 43064New ConstructionM/I Homes
- from $596,9004 bd3 ba2.6k sqftCitadel Plan, Jerome Village - Applewood, Plain City, OH 43064New ConstructionM/I Homes
- $575,0004 bd3 ba2.9k sqft7416 Maynooth Dr, Dublin, OH 43017For SaleMLS ID #226028563, Osamah Habboush, Red 1 Realty. Columbus and Central Ohio Regional MLS
- $784,4014 bd3 ba2.8k sqft8645 Martin Ln, Plain City, OH 43064New ConstructionColumbus and Central Ohio Regional MLS
- $619,9003 bd3 ba1.8k sqft8994 Coe Dr, Plain City, OH 43064New ConstructionColumbus and Central Ohio Regional MLS
- from $478,9905 bd3 ba2.6k sqftHenley Plan, Madison Meadows, Plain City, OH 43064New ConstructionDR Horton
- $459,9003 bd3 ba2.1k sqft459 Samantha Dr, Plain City, OH 43064New ConstructionColumbus and Central Ohio Regional MLS
- $699,0005 bd3 ba2.8k sqft8579 Tupelo Way, Plain City, OH 43064For SaleMLS ID #226002633, Ramamohan R Sanepalli, RE/MAX Town Center. Columbus and Central Ohio Regional MLS
- from $459,9903 bd3 ba2.1k sqftPendleton Plan, Madison Meadows, Plain City, OH 43064New ConstructionDR Horton
- from $442,9003 bd2 ba1.4k sqftAshland Plan, Darby Station, Plain City, OH 43064New ConstructionM/I Homes
- $592,6904 bd3 ba2.5k sqft3848 Colts Reign Dr, Powell, OH 43065New ConstructionColumbus and Central Ohio Regional MLS
- from $452,9904 bd3 ba2k sqftBellamy Plan, Madison Meadows, Plain City, OH 43064New ConstructionDR Horton
- $735,9724 bd4 ba3.2k sqft7329 Larkleaf Dr, Plain City, OH 43064New ConstructionColumbus and Central Ohio Regional MLS
- $772,9124 bd4 ba3.2k sqft9694 Riley Rd, Plain City, OH 43064New ConstructionColumbus and Central Ohio Regional MLS
