Experience the best of Daybreak living in this beautifully designed two-story condo with the feel of a single-family home. Ideally located in the heart of this sought-after community, it features 2 bedrooms, 3 bathrooms, and a versatile main-level office that could also serve as a nursery, playroom, or additional living space. The open floor plan, vaulted ceilings, and abundant natural light create a bright, welcoming atmosphere. The stylish kitchen features two-tone cabinetry, upgraded hardware, quartz and butcher-block countertops, stainless steel appliances, and a large island. An oversized two-car garage offers ample parking and storage. Enjoy low-maintenance living with landscaping maintenance and snow removal, along with access to Daybreak's exceptional amenities, including bike trails, a clubhouse, gym, pool, picnic areas, a fire pit, and racquetball and tennis courts. Schedule your showing today and discover all this home has to offer!
For sale
$499,000
10643 S Wistful Way W, South Jordan, UT 84009
2beds
1,813sqft
Condominium
Built in 2015
-- sqft lot
$498,800 Zestimate®
$275/sqft
$356/mo HOA
What's special
Ample parking and storageOversized two-car garageOpen floor planVersatile main-level officeLarge islandTwo-tone cabinetryQuartz and butcher-block countertops
- 5 days
- 98
- 15
Zillow last checked:
Listing updated:
Listed by:
Ashley Paris 801-759-0911,
Equity Real Estate (Advantage)
Source: UtahRealEstate.com,MLS#: 2191526
Facts & features
Interior
Bedrooms & bathrooms
- Bedrooms: 2
- Bathrooms: 3
- 3/4 bathrooms: 2
- 1/2 bathrooms: 1
- Partial bathrooms: 1
- Main level bedrooms: 1
Rooms
- Room types: Den/Office
Heating
- Forced Air, Central
Cooling
- Central Air, Ceiling Fan(s)
Appliances
- Included: Portable Dishwasher, Microwave, Range Hood, Water Softener Owned, Disposal, Gas Range
- Laundry: Electric Dryer Hookup
Features
- Walk-In Closet(s), Vaulted Ceiling(s)
- Flooring: Carpet, Tile
- Windows: Blinds, Window Coverings
- Basement: None
- Number of fireplaces: 1
- Fireplace features: Gas Log
Interior area
- Total structure area: 1,813
- Total interior livable area: 1,813 sqft
- Finished area above ground: 1,813
Property
Parking
- Total spaces: 2
- Parking features: Garage - Attached
- Attached garage spaces: 2
Features
- Levels: Two
- Stories: 2
- Patio & porch: Porch, Open Porch
- Pool features: Association
Lot
- Features: Corner Lot, Sprinkler: Auto-Full, Drip Irrigation: Auto-Full
- Topography: Terrain
- Residential vegetation: Landscaping: Full, Mature Trees
Details
- Parcel number: 2718337001
- Zoning: 1104
- Zoning description: Single-Family
- Other equipment: Workbench
Construction
Type & style
- Home type: Condo
- Property subtype: Condominium
Materials
- Asphalt, Stucco
- Roof: Asphalt
Condition
- Blt./Standing
- New construction: No
- Year built: 2015
- Major remodel year: 2019
Utilities & green energy
- Water: Culinary
- Utilities for property: Natural Gas Connected, Electricity Connected, Sewer Connected, Water Connected
Community & HOA
Community
- Features: Sidewalks
- Subdivision: Village
HOA
- Has HOA: Yes
- Amenities included: Biking Trails, Clubhouse, Fire Pit, Fitness Center, Insurance, Maintenance, Picnic Area, Playground, Pool, Racquetball, Snow Removal, Tennis Court(s)
- Services included: Insurance, Maintenance Grounds
- HOA fee: $356 monthly
- HOA name: DayBreak Lake Village
- HOA phone: 801-355-1136
Location
- Region: South Jordan
Financial & listing details
- Price per square foot: $275/sqft
- Annual tax amount: $2,329
- Date on market: 10/15/2026
- Listing terms: Cash,Conventional,FHA,VA Loan
- Inclusions: Ceiling Fan, Dishwasher: Portable, Microwave, Range, Range Hood, Water Softener: Own, Window Coverings, Workbench
- Acres allowed for irrigation: 0
- Electric utility on property: Yes
- Road surface type: Paved
Estimated market value
$498,800
$474,000 - $524,000
Not available
Price history
| Date | Event | Price |
|---|---|---|
| 10/16/2026 | Listed for sale | $499,000$275/sqft |
Source:  UtahRealEstate.com #2191526 Report a problem | ||
Public tax history
Tax history is unavailable.
Monthly payment
Est. payment
Payment breakdown
Explore the cost of this home by adjusting the details. Changes won't be saved.Climate risks
Neighborhood: 84009
Nearby schools
Schools provided by the listing agent
- Elementary: Eastlake
- Middle: Elk Ridge
- High: Herriman
- District: Jordan
Source: UtahRealEstate.com. This data may not be complete. We recommend contacting the local school district to confirm school assignments for this home.
- $484,6002 bd3 ba1.8k sqft10643 S Wistful Way, South Jordan, UT 84009Off Market
- $424,7002 bd3 ba1.6k sqft4596 W Crosswater Rd, South Jordan, UT 84009Off Market

- $409,4002 bd1 ba88 sqft4592 W Crosswater Rd, South Jordan, UT 84009Off Market
- $876,1006 bd4 ba4k sqft10633 S Wistful Way, South Jordan, UT 84009Off Market
Similar homes
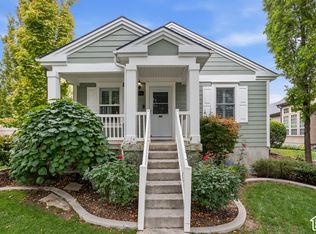
- $535,0003 bd3 ba2.1k sqft4456 W Silent Rain Dr, South Jordan, UT 84009For Sale
 MLS ID #2191623, Rachel Owen, KW South Valley Keller Williams. UtahRealEstate.com
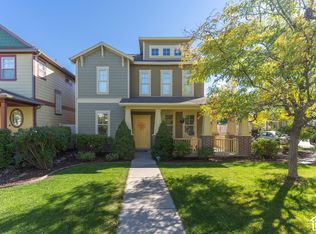
- $559,0004 bd3 ba2.1k sqft10951 S Sunup Way, South Jordan, UT 84009For Sale
 MLS ID #2192021, Bryce Anderson, Intermountain Properties. UtahRealEstate.com
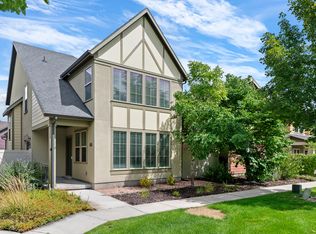
- $495,0003 bd3 ba1.6k sqft10572 S Ozarks Dr, South Jordan, UT 84009For Sale
 MLS ID #2182706, Luke Kochniuk, RE/MAX Associates. UtahRealEstate.com
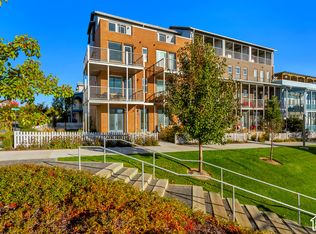
- $575,0002 bd3 ba1.7k sqft11237 S Kestrel Rise Rd, South Jordan, UT 84009For Sale
 MLS ID #2192132, Mark R Butler, Butler Realtors, Inc.. UtahRealEstate.com
- $489,9994 bd4 ba2.2k sqft10537 S Oquirrh Lake Rd, South Jordan, UT 84009For SaleMLS ID #2179241, Becky Nielson, KW South Valley Keller Williams. UtahRealEstate.com
- $515,0003 bd4 ba1.9k sqft10653 S Cardinal Park Rd, South Jordan, UT 84009For SaleMLS ID #2190839, Jett M Arminen, EXP Realty, LLC (Park City). UtahRealEstate.com
- $550,0005 bd3 ba2.3k sqft4343 W Queens Ferry Dr, South Jordan, UT 84009For SaleMLS ID #2191483, Jennifer Clark, Utah Select Realty PC. UtahRealEstate.com
- $500,0003 bd3 ba2.6k sqft5068 W Bear Trap Dr, South Jordan, UT 84009For SaleMLS ID #2187731, Jorge Cisneros, Equity Real Estate (Premier Elite). UtahRealEstate.com
- $479,0003 bd4 ba2.2k sqft10357 S Noyo Ln W, South Jordan, UT 84009For SaleMLS ID #2182105, Audra-Mia Lyons, Equity Real Estate (Advantage). UtahRealEstate.com
- $515,0004 bd4 ba2.4k sqft5359 W Big Sur Dr S, South Jordan, UT 84009For SaleMLS ID #2190501, Kathia A. Bair, Cannon & Company. UtahRealEstate.com
- $550,0005 bd4 ba2.5k sqft10719 S Ozarks Dr, South Jordan, UT 84009For SaleMLS ID #2186678, Jenna Gianneschi, Real Broker, LLC. UtahRealEstate.com
- $479,5004 bd4 ba2.3k sqft4722 W Noyo Ln, South Jordan, UT 84009For SaleMLS ID #2166798, Michelle Rea, Olympus Real Estate LLC. UtahRealEstate.com
- $465,7003 bd4 ba2k sqft5258 W South Jordan Pkwy, South Jordan, UT 84009For SaleMLS ID #2183409, Tamara Zander, Zander Real Estate Team PLLC. UtahRealEstate.com
- $450,0004 bd4 ba2.4k sqft10522 S Topview Rd W, South Jordan, UT 84009For SaleMLS ID #2172397, Collin Hopkins, Keyrenter Real Estate. UtahRealEstate.com
- $510,0004 bd4 ba2.5k sqft10326 S Millerton Dr W, South Jordan, UT 84009For SaleMLS ID #2187333, David B. Robison, goBE, LLC. UtahRealEstate.com
- $490,0003 bd3 ba1.8k sqft10574 S Ozarks Dr W, South Jordan, UT 84095For SaleMLS ID #2183447, Trey Williams, Real Broker, LLC. UtahRealEstate.com
- $349,0002 bd2 ba1.1k sqft4626 W South Jordan Pkwy, South Jordan, UT 84009For SaleMLS ID #2191332, Sue Ann Wilkinson, Summit Sotheby's International Realty. UtahRealEstate.com
- $385,0003 bd3 ba1.5k sqft11432 S Oakmond Rd, South Jordan, UT 84009For SaleMLS ID #2186494, Keri Keele, Upside Real Estate. UtahRealEstate.com
- $409,9992 bd3 ba1.4k sqft10371 S Roaring Creek Ln, South Jordan, UT 84009For SaleMLS ID #2181450, Angie Anderson, Anderson Realty LLC. UtahRealEstate.com
