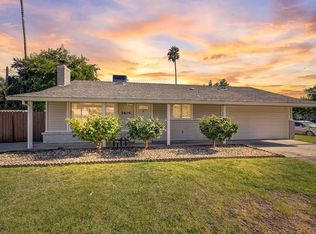
Tucked away on a quiet cul-de-sac, this charming move-in-ready 2-bedroom, 1-bath home offers the ideal blend of comfort and convenience. The bright, open-concept living areas flow seamlessly into a beautifully updated kitchen. Both bedrooms are generously sized, with the second room offering a perfect flexible space for a home office or guest room. Step outside to a private, low-maintenance backyard-perfect for entertaining. Just minutes from local schools, shopping, and major commuter routes. Whether you're looking to downsize or buy your first house, this gem offers incredible value.
Active
$329,000
1065 Jean Ave, Sacramento, CA 95838
2beds
680sqft
:
Get pre-qualified$2,183/mo
Single Family Residence
Built in 1987
4,399 Square Feet Lot
$327,500 Zestimate®
$484/sqft
$-- HOA
What's special
Private low-maintenance backyardQuiet cul-de-sacBeautifully updated kitchen
- 7 days |
- 246 |
- 5 |
Zillow last checked:
Listing updated:
Listed by:
Ching Vang DRE #01484568 916-380-0723,
Real Estate Source Inc
Source: MetroList Services of CA,MLS#: 226091240Originating MLS: MetroList Services, Inc.
Facts & features
Interior
Bedrooms & bathrooms
- Bedrooms: 2
- Bathrooms: 1
- Full bathrooms: 1
Primary bedroom
- Features: Closet
Primary bathroom
- Features: Tub w/Shower Over
Dining room
- Features: Space in Kitchen, Formal Area
Kitchen
- Features: Pantry Cabinet, Slab Counter
Heating
- Central
Cooling
- Ceiling Fan(s), Central Air
Appliances
- Included: Range Hood, Dishwasher, Free-Standing Gas Oven
- Laundry: In Garage
Features
- Flooring: Painted/Stained, Other
- Has fireplace: No
Interior area
- Total structure area: 0
- Total interior livable area: 680 sqft
Property
Parking
- Total spaces: 1
- Parking features: Attached, Garage Faces Front, Driveway, Level Driveway/Sidewalks
- Attached garage spaces: 1
- Has uncovered spaces: Yes
Features
- Levels: One
- Stories: 1
- Fencing: Back Yard,Wood,Fenced
Lot
- Size: 4,399 Square Feet
- Features: Cul-De-Sac, Other
- Topography: Level,Level
Details
- Additional structures: Shed(s)
- Parcel number: 23702160110000
- Zoning: R-1
- Special conditions: Standard
Construction
Type & style
- Home type: SingleFamily
- Architectural style: A-Frame
- Property subtype: Single Family Residence
Materials
- Ceiling Insulation, Frame, Wall Insulation, Wood
- Foundation: Concrete, Slab
- Roof: Shingle
Condition
- Year built: 1987
Utilities & green energy
- Electric: 220 Volts, 220 Volts in Laundry
- Sewer: Public Sewer
- Water: Public, Meter on Site
- Utilities for property: Cable Available, Public, Sewer Connected, Internet Available, Natural Gas Connected
Community & HOA
Location
- Region: Sacramento
Financial & listing details
- Price per square foot: $484/sqft
- Tax assessed value: $250,000
- Annual tax amount: $3,313
- Price range: $329K - $329K
- Date on market: 7/18/2026
- Road surface type: Paved, Paved Sidewalk
Estimated market value
$327,500
$311,000 - $344,000
$1,668/mo
Price history
| Date | Event | Price |
|---|---|---|
| 7/18/2026 | Listed for sale | $329,000+112.3%$484/sqft |
Source: MetroList Services of CA #226091240 Report a problem | ||
| 10/15/2024 | Sold | $155,000$228/sqft |
Source: Public Record Report a problem | ||
Public tax history
| Year | Property taxes | Tax assessment |
|---|---|---|
| 2025 | $3,313 +236.4% | $250,000 +255.5% |
| 2024 | $985 -2.3% | $70,329 +2% |
| 2023 | $1,008 +5.5% | $68,951 +2% |
| 2022 | $955 +0.5% | $67,600 +2% |
| 2021 | $950 +2.1% | $66,275 +1% |
| 2020 | $930 +0.7% | $65,596 +2% |
| 2019 | $924 +7.2% | $64,311 +2% |
| 2018 | $862 +3% | $63,051 +2% |
| 2017 | $837 -0.1% | $61,816 +2% |
| 2016 | $838 +6.5% | $60,604 +1.5% |
| 2015 | $787 | $59,695 +2% |
| 2014 | $787 | $58,527 +0.5% |
| 2013 | -- | $58,263 +2% |
| 2012 | -- | $57,122 +2% |
| 2011 | -- | $56,003 +0.8% |
| 2010 | -- | $55,586 +1.8% |
| 2008 | -- | $54,627 +2% |
| 2007 | -- | $53,557 +2% |
| 2006 | -- | $52,508 +2% |
| 2005 | -- | $51,479 +2% |
| 2004 | -- | $50,470 +1.9% |
| 2003 | -- | $49,546 +2% |
| 2002 | -- | $48,575 +2% |
| 2001 | -- | $47,624 +2% |
| 2000 | -- | $46,692 |
Find assessor info on the county website
Monthly payment
Est. payment
Payment breakdown
Explore the cost of this home by adjusting the details. Changes won't be saved.Climate risks
Neighborhood: Del Paso Heights
Nearby schools
GreatSchools rating
- 2/10Main Avenue Elementary SchoolGrades: K-6Distance: 1 mi
- NARobla PreschoolGrades: Distance: 1.2 mi
- $376,8003 bd2 ba1.2k sqft1071 Jean Ave, Sacramento, CA 95838Off Market
- $406,4003 bd2 ba1.4k sqft1057 Jean Ave, Sacramento, CA 95838Off Market
- $351,1002 bd1 ba1k sqft1051 Jean Ave, Sacramento, CA 95838Off Market
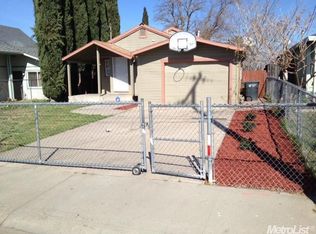
- $7,967-- bd-- ba-- sqftJean Ave, Sacramento, CA 95838Off Market
- $371,7003 bd2 ba1.2k sqft1066 Odonnell Ave, Sacramento, CA 95838Off Market
- $377,0003 bd2 ba1k sqft1068 Odonnell Ave, Sacramento, CA 95838Off Market
- $319,0002 bd1 ba896 sqft1045 Jean Ave, Sacramento, CA 95838Off Market
- $501,2006 bd3 ba1.9k sqft4051 Haywood St, Sacramento, CA 95838Off Market
A local agent can set up tours, give advice and negotiate with sellers.
Similar homes
- $319,9003 bd1 ba919 sqft1305 Grand Ave, Sacramento, CA 95838For Sale
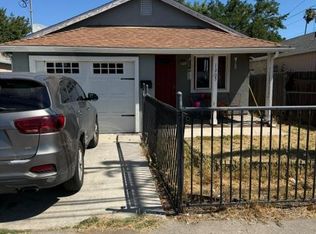 MLS ID #226088908, Brandie Holley. MetroList Services of CA
 - $340,0003 bd1 ba880 sqft3909 Belden St, Sacramento, CA 95838For Sale
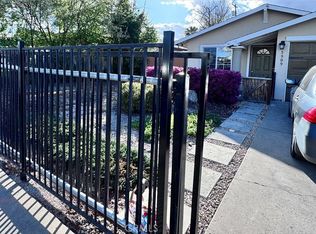 MLS ID #OR26049917, Steffan Blaser, Century 21 Select Real Estate Inc. CRMLS
 - $340,0003 bd1 ba880 sqft3909 N Belden St, Sacramento, CA 95838For Sale
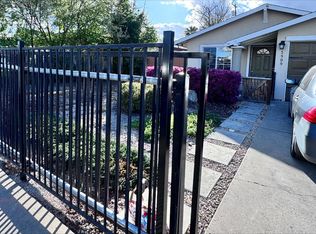 MLS ID #226026096, Veronica Medrano. MetroList Services of CA
 - $359,9992 bd1 ba808 sqft3404 Christie Ct, Sacramento, CA 95838For Sale
 MLS ID #226089479, Cameron Gregson. MetroList Services of CA
 - $319,0002 bd1 ba853 sqft2237 Conifer Way, Sacramento, CA 95838For SaleMLS ID #226089733, Vanny Ouch. MetroList Services of CA
- $249,0002 bd1 ba636 sqft3817 Knightlinger St, Sacramento, CA 95838For SaleMLS ID #226091926, Meena Lee. MetroList Services of CA
- $--2 bd1 ba815 sqft204 Hills Ct, Sacramento, CA 95838AuctionAuction.com 2
- $375,0003 bd1 ba955 sqft3844 Haywood St, Sacramento, CA 95838For SaleMLS ID #226086562, Matt Loeffler. MetroList Services of CA
- $325,0002 bd1 ba734 sqft209 De Witt Ct, Sacramento, CA 95838For SaleMLS ID #226038613, SILKE Kirkwood. MetroList Services of CA
- $327,0002 bd1 ba892 sqft2539 Clay St, Sacramento, CA 95815For SaleMLS ID #226082652, Noah Brackett. MetroList Services of CA
- $327,0002 bd1 ba946 sqft1709 Roanoke Ave, Sacramento, CA 95838For SaleMLS ID #226043028, Rocio Ochoa. MetroList Services of CA
- $359,0002 bd1 ba968 sqft3059 Crandall Ave, Sacramento, CA 95815For SaleMLS ID #226092280, Kelly Abel. MetroList Services of CA
- $350,0002 bd1 ba798 sqft408 Leitch Ave, Sacramento, CA 95815For SaleMLS ID #226093624, Garrett Sarantakos. MetroList Services of CA
- $295,0002 bd1 ba993 sqft1665 South Ave, Sacramento, CA 95838For SaleMLS ID #226004045, Javier Gomez Landazabal. MetroList Services of CA
- $349,9002 bd1 ba878 sqft2243 Fernley Ave, Sacramento, CA 95815For SaleMLS ID #226084481, Ildi Synhorst. MetroList Services of CA
- $349,0002 bd1 ba793 sqft976 Acacia Ave, Sacramento, CA 95815For SaleMLS ID #226078455, Eric Liu. MetroList Services of CA
- $369,0002 bd1 ba672 sqft2296 Grove Ave, Sacramento, CA 95815For SaleMLS ID #226090232, Kevin Cooper. MetroList Services of CA
- $399,9003 bd2 ba937 sqft521 Exchange St, Sacramento, CA 95838For SaleMLS ID #226074868, Chris Firenze. MetroList Services of CA
- $349,9502 bd1 ba896 sqft2562 Taft St, Sacramento, CA 95815For SaleMLS ID #226085174, Fran Dixon. MetroList Services of CA
- $324,9002 bd1 ba770 sqft450 Peralta Ave, Sacramento, CA 95833For SaleMLS ID #226087759, DeWana Hale. MetroList Services of CA
Local buyer's agents are ready to help
