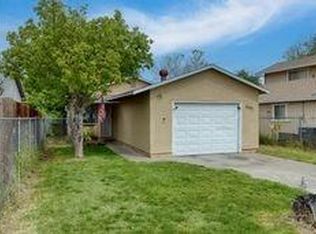
3404 Christie Court offers the space, flexibility, and updates that make everyday living easy. Situated on a quiet cul-de-sac in an established Sacramento neighborhood, this home features new flooring, fresh interior paint, new landscaping, and a clear Section 1, giving buyers added peace of mind. The living room is centered around a cozy fireplace, creating a welcoming space to relax or gather with family and friends. Ample storage throughout the home helps keep everything organized. One of the standout features is the property's versatility. Two separate driveways and an RV gate provide plenty of room for additional vehicles, a boat, or RV parking. The garage includes an additional room that's perfect for a home office, gym, workshop, or hobby space, along with attic access for even more storage. Whether you're looking for extra room to spread out, space for your toys, or a home with flexible living options, 3404 Christie Court is ready to welcome you home.
Active
$359,999
3404 Christie Ct, Sacramento, CA 95838
2beds
808sqft
:
Get pre-qualified$2,389/mo
Single Family Residence
Built in 1954
6,534 Square Feet Lot
$362,100 Zestimate®
$446/sqft
$-- HOA
What's special
Cozy fireplaceRv gateQuiet cul-de-sacNew flooringFresh interior paintTwo separate drivewaysNew landscaping
- 17 days |
- 531 |
- 37 |
Zillow last checked:
Listing updated:
Listed by:
Cameron Gregson DRE #02162804 916-839-8460,
M.O.R.E. Real Estate Group,
Shelby Ryburn DRE #01799586 916-677-6400,
M.O.R.E. Real Estate Group
Source: MetroList Services of CA,MLS#: 226089479Originating MLS: MetroList Services, Inc.
Facts & features
Interior
Bedrooms & bathrooms
- Bedrooms: 2
- Bathrooms: 1
- Full bathrooms: 1
Primary bedroom
- Features: Closet
Primary bathroom
- Features: Fiberglass, Tub w/Shower Over
Dining room
- Features: Other
Kitchen
- Features: Quartz Counter
Heating
- Central, Gas, Heat Pump
Cooling
- Ceiling Fan(s), Central Air, Heat Pump
Appliances
- Included: Other, Washer
- Laundry: Sink, In Garage
Features
- Flooring: Carpet, Vinyl
- Number of fireplaces: 1
- Fireplace features: Brick, Family Room
Interior area
- Total structure area: 0
- Total interior livable area: 808 sqft
Property
Parking
- Total spaces: 2
- Parking features: RV Possible
- Garage spaces: 2
Lot
- Size: 6,534 Square Feet
- Features: Court, Street Lights
Details
- Additional structures: Shed(s)
- Parcel number: 25202610070000
- Zoning: R-1
- Special conditions: Standard
Construction
Type & style
- Home type: SingleFamily
- Property subtype: Single Family Residence
Materials
- Other
- Foundation: Slab
- Roof: Shingle
Condition
- Year built: 1954
Utilities & green energy
- Electric: 220 Volts
- Sewer: Public Sewer
- Water: Public
- Utilities for property: Cable Available, Natural Gas Available
Community & HOA
Location
- Region: Sacramento
Financial & listing details
- Price per square foot: $446/sqft
- Tax assessed value: $259,782
- Annual tax amount: $3,155
- Price range: $360K - $360K
- Date on market: 7/16/2026
Estimated market value
$362,100
$344,000 - $380,000
$2,007/mo
Price history
| Date | Event | Price |
|---|---|---|
| 7/16/2026 | Listed for sale | $359,999+50%$446/sqft |
Source: MetroList Services of CA #226089479 Report a problem | ||
| 6/8/2021 | Sold | $240,000+140%$297/sqft |
Source: Public Record Report a problem | ||
| 1/11/2002 | Sold | $100,000$124/sqft |
Source: Public Record Report a problem | ||
Public tax history
| Year | Property taxes | Tax assessment |
|---|---|---|
| 2025 | $3,155 +4.1% | $259,782 +2% |
| 2024 | $3,031 -0.6% | $254,689 +2% |
| 2023 | $3,048 +6.2% | $249,696 +2% |
| 2022 | $2,871 +71.6% | $244,800 +79.4% |
| 2021 | $1,673 +1% | $136,460 +1% |
| 2020 | $1,656 +1.3% | $135,062 +2% |
| 2019 | $1,634 +5.1% | $132,414 +2% |
| 2018 | $1,554 -2.2% | $129,818 +2% |
| 2017 | $1,589 +0.1% | $127,274 +2% |
| 2016 | $1,587 +16.8% | $124,779 +7.3% |
| 2015 | $1,358 | $116,244 +9% |
| 2014 | $1,358 | $106,646 +20% |
| 2013 | -- | $88,872 +25% |
| 2012 | -- | $71,098 -10% |
| 2011 | -- | $78,999 -3% |
| 2010 | -- | $81,443 -27.6% |
| 2008 | -- | $112,463 +2% |
| 2007 | -- | $110,259 +2% |
| 2006 | -- | $108,098 +2% |
| 2005 | -- | $105,980 +2% |
| 2004 | -- | $103,903 +1.9% |
| 2003 | -- | $102,000 +29.7% |
| 2002 | -- | $78,619 +17.3% |
| 2001 | -- | $67,000 +13.2% |
| 2000 | -- | $59,211 |
Find assessor info on the county website
Monthly payment
Est. payment
Payment breakdown
Explore the cost of this home by adjusting the details. Changes won't be saved.Climate risks
Neighborhood: Hagginwood
Nearby schools
GreatSchools rating
- 3/10Michael J. Castori Elementary SchoolGrades: K-6Distance: 0.3 mi
- 1/10Martin Luther King Jr. Technology AcademyGrades: 7-8Distance: 1.4 mi
- 4/10Grant Union High SchoolGrades: 9-12Distance: 0.5 mi
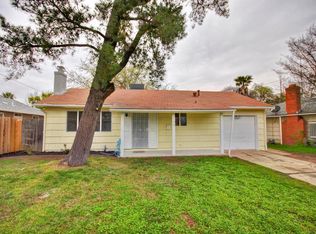
- $310,5002 bd1 ba821 sqft3400 Shelden St, Sacramento, CA 95838Off Market
- $321,0003 bd1 ba1k sqft3408 Christie Ct, Sacramento, CA 95838Off Market
- $287,4002 bd1 ba975 sqft3366 Shelden St, Sacramento, CA 95838Off Market
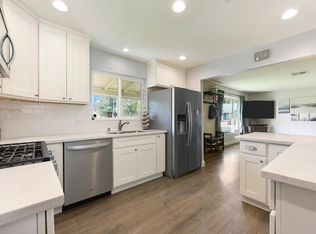
- $374,9003 bd1 ba1k sqft3432 Christie Ct, Sacramento, CA 95838Off Market
- $330,7003 bd1 ba1.1k sqft3412 Christie Ct, Sacramento, CA 95838Off Market
- $303,6002 bd1 ba793 sqft3360 Shelden St, Sacramento, CA 95838Off Market
- $329,0002 bd1 ba821 sqft3416 Christie Ct, Sacramento, CA 95838Off Market
- $282,4002 bd1 ba821 sqft3436 Shelden St, Sacramento, CA 95838Off Market
A local agent can set up tours, give advice and negotiate with sellers.
Similar homes
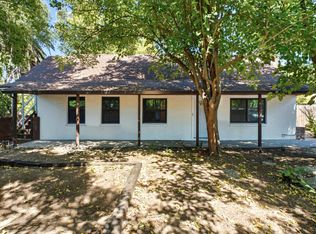
- $389,0002 bd1 ba933 sqft3430 Del Paso Blvd, Sacramento, CA 95838For Sale
 MLS ID #226093572, Maia Friedman. MetroList Services of CA
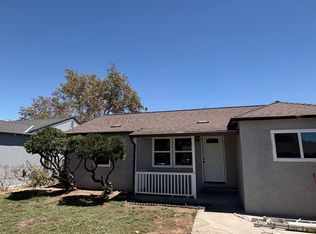
 - $379,0003 bd2 ba1.1k sqft3836 Lily St, Sacramento, CA 95838For Sale
 MLS ID #226092288, Gene Roney. MetroList Services of CA
 - $--3 bd1 ba1k sqft3551 Taylor St, Sacramento, CA 95838Auction
 Auction.com 2
 - $295,0002 bd1 ba768 sqft1501 North Ave, Sacramento, CA 95838For Sale
 MLS ID #226096766, Miguel Ugarte. MetroList Services of CA
 - $379,0002 bd1 ba836 sqft2525 Darwin St, Sacramento, CA 95821For SaleMLS ID #226091922, Angie Westberg. MetroList Services of CA
- $--2 bd1 ba815 sqft204 Hills Ct, Sacramento, CA 95838AuctionAuction.com 2
- $330,0002 bd1 ba1.1k sqft3744 Kern St, Sacramento, CA 95838For SaleMLS ID #226072262, Terrie Hunt. MetroList Services of CA
- $359,0002 bd1 ba968 sqft3059 Crandall Ave, Sacramento, CA 95815For SaleMLS ID #226092280, Kelly Abel. MetroList Services of CA
- $319,0002 bd1 ba853 sqft2237 Conifer Way, Sacramento, CA 95838For SaleMLS ID #226089733, Vanny Ouch. MetroList Services of CA
- $390,0002 bd1 ba1k sqft1917 Grand Ave, Sacramento, CA 95838For SaleMLS ID #226045948, David Sanchez. MetroList Services of CA
- $289,0003 bd1 ba815 sqft400 Buckley Way, Sacramento, CA 95838For SaleMLS ID #226095095, Cody Westergaard. MetroList Services of CA
- $325,0001 bd1 ba569 sqft363 Ford Rd, Sacramento, CA 95838For SaleMLS ID #41142912, Jonathan Minerick. bridgeMLS/CCAR/Bay East AOR
- $327,0002 bd1 ba946 sqft1709 Roanoke Ave, Sacramento, CA 95838For SaleMLS ID #226043028, Rocio Ochoa. MetroList Services of CA
- $375,0003 bd1 ba955 sqft3844 Haywood St, Sacramento, CA 95838For SaleMLS ID #226086562, Matt Loeffler. MetroList Services of CA
- $329,0002 bd1 ba680 sqft1065 Jean Ave, Sacramento, CA 95838For SaleMLS ID #226091240, Ching Vang. MetroList Services of CA
- $319,9003 bd1 ba919 sqft1305 Grand Ave, Sacramento, CA 95838For SaleMLS ID #226088908, Brandie Holley. MetroList Services of CA
- $319,9003 bd1 ba1k sqft2109 Catskill Way, Sacramento, CA 95838For SaleMLS ID #226078134, Amy Coleman. MetroList Services of CA
- $350,0002 bd2 ba1.1k sqft1716 Eldridge Ave, Sacramento, CA 95815For SaleMLS ID #226068622, Kay Lee. MetroList Services of CA
- $325,0002 bd1 ba734 sqft209 De Witt Ct, Sacramento, CA 95838For SaleMLS ID #226038613, SILKE Kirkwood. MetroList Services of CA
- $350,0002 bd1 ba798 sqft408 Leitch Ave, Sacramento, CA 95815For SaleMLS ID #226093624, Garrett Sarantakos. MetroList Services of CA
Local buyer's agents are ready to help
