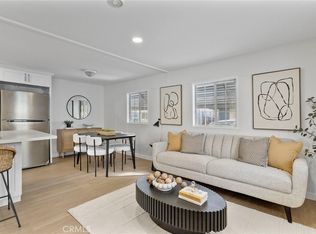
BACK ON THE MARKET: The property has now been cleaned out, and ready for new blood and life brought to this home. This is a Bank Owned Unit. 1973 title says 2 bedrooms, but second bedroom needs a door. Title says 20 x 52, but buyer to verify by tape and to buyer's satisfaction. Still on HCD Registration and not property taxes. The living room feels spacious and there's room for remodeling to open it up to the kitchen. There is a AC unit with exterior vent port next to dining room. Master has dual pane windows and a walk in closet. Unit needs a updating and is priced to sell as such or to move out and replace with new unit. Lot is spacious for a larger unit and room for a garden. Buyer to speak to management about fencing. There are 2 sheds and room for 2 reg or 3 small cars in the carport. Near the clubhouse and tennis courts; located at stop sign, corner unit. Unit being sold "AS IS". No Repairs or Termite to be included. Buyer to make all inspections to buyer's satisfaction. This is a BANK OWN SALE. Information in MLS is deemed reliable, but no guarantees; buyer to verify all information to buyer's satisfaction. Appliances are included in the sale, but no guarantee of functionality. Seller has no knowledge of any components working or not working. Buyers are to inspect to buyer's satisfaction all aspects of the unit and components and appliances.
Foreclosure
Listed by: Harcourts Hunter Mason Realty • Sue Cobb • Contact: 310-809-3659
$129,000
1065 Lomita Blvd Spc 13, Harbor City, CA 90710
2beds
1,040sqft
Manufactured Home
Built in 1973
-- sqft lot
$-- Zestimate®
$124/sqft
$-- HOA
What's special
Room for garden
- 103 days
- 199
- 3
Zillow last checked:
Listing updated:
Listed by:
Sue Cobb DRE #01295792 310-809-3659,
Harcourts Hunter Mason Realty
Source: CRMLS,MLS#: SB26111664 Originating MLS: California Regional MLS
Originating MLS: California Regional MLSFacts & features
Interior
Bedrooms & bathrooms
- Bedrooms: 2
- Bathrooms: 2
- Full bathrooms: 1
- 3/4 bathrooms: 1
Rooms
- Room types: Bedroom, Kitchen, Laundry, Primary Bathroom, Primary Bedroom, Other
Bedroom
- Features: All Bedrooms Down
Bathroom
- Features: Bathroom Exhaust Fan, Low Flow Plumbing Fixtures, Separate Shower, Tub Shower, Walk-In Shower
Other
- Features: Walk-In Closet(s)
Heating
- Forced Air
Appliances
- Included: Dishwasher, Gas Cooktop, Gas Oven, Gas Water Heater, Refrigerator
- Laundry: Gas Dryer Hookup, Inside
Features
- All Bedrooms Down, Walk-In Closet(s)
- Flooring: Carpet, Tile, Vinyl
- Windows: Blinds, Double Pane Windows, Screens, Skylight(s)
Interior area
- Total interior livable area: 1,040 sqft
Property
Parking
- Total spaces: 2
- Parking features: Attached Carport, Asphalt, Covered, Carport, Tandem
- Carport spaces: 2
Features
- Levels: One
- Stories: 1
- Entry location: FRONT PORCH
- Patio & porch: Covered, Deck, Front Porch
- Exterior features: Awning(s)
- Pool features: Community, In Ground, Association
- Has spa: Yes
- Spa features: Association, Community, Heated, In Ground
- Fencing: Chain Link,Wire
- Park: SAN RAFAEL
Lot
- Features: 0-1 Unit/Acre, Level, Yard
Details
- Additional structures: Shed(s)
- Parcel number: 7409029011
- On leased land: Yes
- Lease amount: $1,565
- Special conditions: Real Estate Owned
Construction
Type & style
- Home type: MobileManufactured
- Property subtype: Manufactured Home
Materials
- Foundation: Pier Jacks, Raised
- Roof: Foam,Metal
Condition
- Fixer
- Year built: 1973
Details
- Builder name: Redman
Utilities & green energy
- Electric: Electricity - On Property
- Sewer: Public Sewer
- Water: Public
- Utilities for property: Electricity Connected, Natural Gas Connected, Sewer Connected, Water Connected
Community & HOA
Community
- Features: Street Lights, Pool
- Security: Carbon Monoxide Detector(s), Smoke Detector(s)
- Senior community: Yes
HOA
- Amenities included: Billiard Room, Clubhouse, Game Room, Pool, Spa/Hot Tub, Tennis Court(s)
Location
- Region: Harbor City
Financial & listing details
- Price per square foot: $124/sqft
- Date on market: 5/22/2026
- Cumulative days on market: 103 days
- Listing terms: Cash
- Inclusions: Fridge, 2 sheds
- Body type: Double Wide
Foreclosure details
Estimated market value
Not available
Estimated sales range
Not available
$2,815/mo
Price history
| Date | Event | Price |
|---|---|---|
| 5/22/2026 | Listed for sale | $149,000$143/sqft |
Source:  CRMLS #SB26111664 Report a problem CRMLS #SB26111664 Report a problem | ||
Public tax history
Tax history is unavailable.
Monthly payment
Climate risks
Neighborhood: 90710
- $223,0002 bd2 ba1.2k sqft1065 Lomita Blvd SPC 22, Harbor City, CA 90710Off Market
- $390,0003 bd2 ba2.2k sqft1065 Lomita Blvd SPC 33, Harbor City, CA 90710Off Market

- $345,8003 bd2 ba1.8k sqft1065 Lomita Blvd SPC 450, Harbor City, CA 90710Off Market

- $--1 bd1 ba-- sqft1065 W Lomita Blvd #49, Harbor City, CA 90710Off Market
Similar homes
- $169,0002 bd2 ba1k sqft1065 Lomita Blvd Space 14, Harbor City, CA 90710For Sale
 MLS ID #SB26163510, Lucy Salem, Compass. CRMLS
 - $188,0002 bd2 ba1.4k sqft1065 Lomita Blvd Space 127, Harbor City, CA 90710For Sale
 MLS ID #PV26131090, Michelle Rimka, Vista Sotheby's International Realty. CRMLS
 - $129,9002 bd2 ba800 sqft16950 S Gramercy Pl #22-A, Gardena, CA 90247For Sale
 MLS ID #SB26184931, Denise Birtch, Realty One Group United. CRMLS
 - $119,9993 bd2 ba960 sqft23701 S Western Ave Space 121, Torrance, CA 90501For Sale
 MLS ID #PW26124977, Leo Gutierrez-Torres, Pellego, Inc.. CRMLS
