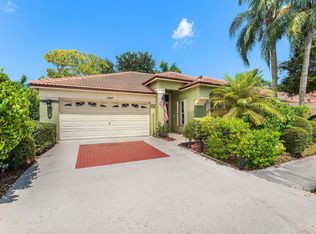
Great find! Wonderful opportunity in popular, family-friendly Town Oaks. Convenient to beaches, shopping and everything in Palm Beach Gardens. Spacious 2-story townhome offers 3 bedrooms and 2.5 baths, with large primary bedroom and built-in shelving in closet plus en suite bath, 2 additional nice-sized bedrooms and 2nd full bath. Foyer entry to formal living room and dining room with sliders leading to screened patio and in-ground pool. Private fenced yard with no rear neighbors. The kitchen offers newer appliances, plenty of counter space and cabinetry plus pantry and is open to family room with sliders also leading to patio and pool. Half bath and laundry on 1st floor, deep 1-car garage. Extra-wide driveway offers parking for 2 cars. Newer A/C AND ROOF last 4 years. Wonderful community!
Accepting backups
$429,900
1065 RAINTREE Lane, Palm Beach Gardens, FL 33410
3beds
1,280sqft
Townhouse
Built in 1984
3,829 Square Feet Lot
$421,400 Zestimate®
$336/sqft
$195/mo HOA
What's special
In-ground poolNice-sized bedroomsEn suite bathPrivate fenced yardFoyer entryLarge primary bedroomScreened patio
- 25 days
- 1,047
- 97
Likely to sell faster than
Zillow last checked:
Listing updated:
Listed by:
Connie M Cochran 561-657-2366,
Coldwell Banker Realty
Source: BeachesMLS,MLS#: B26084575 Originating MLS: BeachesMLS
Facts & features
Interior
Bedrooms & bathrooms
- Bedrooms: 3
- Bathrooms: 3
- Full bathrooms: 2
- 1/2 bathrooms: 1
- Main level bathrooms: 1
Primary bedroom
- Level: Second
- Area: 168
- Dimensions: 14 X 12
Bedroom 2
- Level: Second
- Area: 132
- Dimensions: 12 X 11
Bedroom 3
- Level: Second
- Area: 110
- Dimensions: 11 X 10
Dining room
- Level: First
- Area: 150
- Dimensions: 15 X 10
Family room
- Description: Sliders to back screened patio
- Level: First
- Area: 140
- Dimensions: 14 X 10
Kitchen
- Level: First
- Area: 132
- Dimensions: 12 X 11
Living room
- Level: First
- Area: 272
- Dimensions: 17 X 16
Heating
- Central
Cooling
- Central Air, Ceiling Fan(s)
Appliances
- Included: Dryer, Dishwasher, Electric Water Heater, Microwave, Oven, Range, Refrigerator, Water Heater, Washer
- Laundry: In Garage, Main Level
Features
- Attic, Breakfast Area, Dining Area, Separate/Formal Dining Room, Entrance Foyer, Pantry, Pull Down Attic Stairs, Separate Shower, Upper Level Primary
- Flooring: Carpet, Other, Tile
- Windows: Metal, Single Hung, Sliding, Shutters
- Attic: Pull Down Stairs
- Has fireplace: No
Interior area
- Total structure area: 1,578
- Total interior livable area: 1,280 sqft
Video & virtual tour
Property
Parking
- Total spaces: 2
- Parking features: Attached, Driveway, Garage
- Attached garage spaces: 1
- Has uncovered spaces: Yes
Accessibility
- Accessibility features: None
Features
- Levels: Two
- Stories: 2
- Patio & porch: Patio, Screened
- Exterior features: Outdoor Living Area
- Has private pool: Yes
- Pool features: In Ground, Screen Enclosure
- Fencing: Back Yard,Wood
Lot
- Size: 3,829 Square Feet
- Features: Interior Lot, Landscaped, < 1/4 Acre
Details
- Parcel number: 52434208130000650
- Zoning: RM (city)
- Special conditions: Standard
Construction
Type & style
- Home type: Townhouse
- Property subtype: Townhouse
Materials
- Frame, Stucco
- Roof: Shingle
Condition
- Resale
- New construction: No
- Year built: 1984
Utilities & green energy
- Sewer: Public Sewer
- Water: Public
- Utilities for property: Cable Available, Electricity Available, Sewer Available, Water Available
Community & HOA
Community
- Features: Home Owners Association
- Subdivision: RAINWOOD EAST REPLAT
HOA
- Has HOA: Yes
- Services included: Common Areas, Cable TV, Internet
- HOA fee: $585 quarterly
- HOA name: Reef Property Services
- HOA phone: 561-679-4800
Location
- Region: Palm Beach Gardens
Financial & listing details
- Price per square foot: $336/sqft
- Tax assessed value: $314,280
- Annual tax amount: $2,082
- Date on market: 10/5/2026
- Cumulative days on market: 9 days
- Listing terms: Cash,Conventional,FHA,VA Loan
- Electric utility on property: Yes
- Road surface type: Paved
Estimated market value
$421,400
$400,000 - $442,000
$3,620/mo
Price history
| Date | Event | Price |
|---|---|---|
| 10/5/2026 | Listed for sale | $429,900+211.7%$336/sqft |
Source:  BeachesMLS #B26084575 Report a problem | ||
| 1/2/2001 | Sold | $137,900+38%$108/sqft |
Source: Public Record Report a problem | ||
| 8/29/1997 | Sold | $99,900+48.2%$78/sqft |
Source: Public Record Report a problem | ||
| 6/13/1997 | Sold | $67,400$53/sqft |
Source: Public Record Report a problem | ||
Public tax history
| Year | Property taxes | Tax assessment |
|---|---|---|
| 2025 | $2,082 +3.7% | $151,836 +2.9% |
| 2024 | $2,008 +2.7% | $147,557 +3% |
| 2023 | $1,955 +1.4% | $143,259 +3% |
| 2022 | $1,928 +0.3% | $139,086 +3% |
| 2021 | $1,922 +1% | $135,035 +1.4% |
| 2020 | $1,903 +1.9% | $133,171 +2.3% |
| 2019 | $1,867 | $130,177 +1.9% |
| 2018 | $1,867 +5.7% | $127,750 +2.1% |
| 2017 | $1,767 +1.1% | $125,122 +2.1% |
| 2016 | $1,748 +0.5% | $122,548 +0.7% |
| 2015 | $1,739 -2.7% | $121,696 +0.8% |
| 2014 | $1,787 +1.6% | $120,730 +1.5% |
| 2013 | $1,760 +1.1% | $118,946 +1.7% |
| 2012 | $1,740 -5.5% | $116,958 -2.4% |
| 2011 | $1,842 +1.8% | $119,794 +1.5% |
| 2010 | $1,811 +9.2% | $118,024 +2.7% |
| 2009 | $1,658 +8.6% | $114,921 +0.1% |
| 2008 | $1,527 -12% | $114,806 +3% |
| 2007 | $1,734 -4.8% | $111,462 +2.5% |
| 2006 | $1,822 | $108,743 +3% |
| 2005 | -- | $105,576 +3% |
| 2004 | $1,003 +1791.5% | $102,501 +1.9% |
| 2003 | $53 -96.9% | $100,590 +2.4% |
| 2002 | $1,728 +1.2% | $98,232 +1.6% |
| 2001 | $1,707 +14.9% | $96,685 +6.8% |
| 2000 | $1,486 +7.4% | $90,558 -0.5% |
| 1999 | $1,384 | $91,047 |
Find assessor info on the county website
Monthly payment
Est. payment
Payment breakdown
Explore the cost of this home by adjusting the details. Changes won't be saved.Climate risks
Neighborhood: 33410
Nearby schools
Schools provided by the listing agent
- Elementary: Allamanda
- Middle: Howell L. Watkins
- High: Palm Beach Gardens
Source: BeachesMLS. This data may not be complete. We recommend contacting the local school district to confirm school assignments for this home.
- $413,8002 bd2 ba1.4k sqft1064 Raintree Ln, Palm Beach Gardens, FL 33410Off Market
- $450,0002 bd2 ba1.4k sqft1066 Raintree Ln, Palm Beach Gardens, FL 33410Sold

- $388,6002 bd2 ba1.2k sqft1063 Raintree Ln, Palm Beach Gardens, FL 33410Off Market
- $446,2003 bd2 ba1.2k sqft1067 Raintree Ln, Palm Beach Gardens, FL 33410Off Market

Similar homes
- $436,0002 bd2 ba1.4k sqft275 OLD MEADOW Way, Palm Beach Gardens, FL 33418For Sale

 MLS ID #B26090704, Devin Buoniello, The Telchin Group LLC. BeachesMLS
- $449,9003 bd2 ba1.4k sqft3007 Casa Rio Court, Palm Beach Gardens, FL 33418For Sale
 MLS ID #B26070485, Charles Eppler III, LoKation. BeachesMLS
- $359,0002 bd2 ba1.1k sqft3345 Meridian Way N #C, Palm Beach Gardens, FL 33410For Sale
 MLS ID #B26031178, Andy Bryan Leet, Medalian Realty Group. BeachesMLS
- $--2 bd3 ba1.2k sqft245 Charter Way, West Palm Beach, FL 33407AuctionAuction.com 2
- $425,0002 bd2 ba1.4k sqft127 Old Meadow Way, Palm Beach Gardens, FL 33418For SaleMLS ID #R11164979, Benjamin Hartman, Illustrated Properties. BeachesMLS
- $342,0002 bd2 ba1.1k sqft4704 Lakemont Court, Palm Beach Gardens, FL 33403For SaleMLS ID #B26094124, Rose Bowe, Jupiter Coastal Properties Inc. BeachesMLS
- $353,9903 bd3 ba1.4k sqft1519 15th Terrace, Palm Beach Gardens, FL 33418For SaleMLS ID #B26042838, Christian Hill, Echo Fine Properties. BeachesMLS
- $469,9003 bd2 ba1.5k sqft1084 Aspri Way, Riviera Beach, FL 33418For SaleMLS ID #B26024655, John E Tandal, Premier Brokers International. BeachesMLS
- $225,0002 bd1 ba768 sqft10084 N Meridian Way N #3, Palm Beach Gardens, FL 33410For SaleMLS ID #B26089994, Gail Weir Robinson, Illustrated Properties. BeachesMLS
- $349,9003 bd3 ba1.7k sqft302 Woodland Road, Palm Springs, FL 33461For SaleMLS ID #B26094142, Jeffrey L Tricoli PA, KW Reserve Palm Beach. BeachesMLS
- $380,0003 bd3 ba1.5k sqft2103 MAPLEWOOD Drive, Greenacres, FL 33415For SaleMLS ID #B26090663, Erin Siobhan Gallagher, Douglas Elliman Wellington. BeachesMLS
- $490,0002 bd3 ba1.4k sqft1401 OCEAN DUNES Circle, Jupiter, FL 33477For SaleMLS ID #B26072522, Patrick Leonard Hancock, Thomas Lynn Realty Group LLC. BeachesMLS
- $400,0004 bd3 ba1.7k sqft1703 LANDINGS Boulevard, Greenacres, FL 33413For SaleMLS ID #B26090248, Daniel VanBronkhorst, The Agency Florida LLC. BeachesMLS
- $415,0003 bd2 ba1.4k sqft1250, Singer Island, FL 33404For SaleMLS ID #B26008864, Marcy J Hocking, Illustrated Properties. BeachesMLS
- $450,0003 bd2 ba1.3k sqft5215 Canal Circle W, Lake Worth, FL 33467For SaleMLS ID #B26093222, Quan Nickler, EXP Realty LLC. BeachesMLS
- $335,0002 bd2 ba1.3k sqft1036 US Highway 1 #121, North Palm Beach, FL 33408For SaleMLS ID #B26053614, Giovanna Gallegos, Johnston Group Real Estate Serv. BeachesMLS
- $390,0004 bd2 ba1.3k sqft649 58TH Street, West Palm Beach, FL 33407For SaleMLS ID #B26070030, Marjorie C Mendez PA, Keller Williams Realty - Wellington. BeachesMLS
- $524,9004 bd2 ba1.8k sqft8058 Via Hacienda, Riviera Beach, FL 33418For SaleMLS ID #B26060608, John E Tandal, Premier Brokers International. BeachesMLS
- $475,0003 bd2 ba1.4k sqft1034 Cape Cod Terrace, Greenacres, FL 33413For SaleMLS ID #B26090310, Emily Weihs, Marx Realty Group Inc. BeachesMLS
- $365,0003 bd2 ba1.6k sqft137 MEANDER Circle, Royal Palm Beach, FL 33411For SaleMLS ID #B26085466, Blake B Rayner, Compass Florida LLC. BeachesMLS
