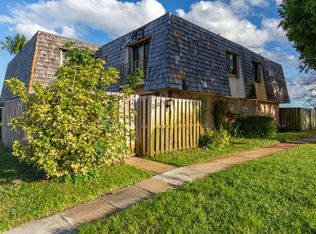
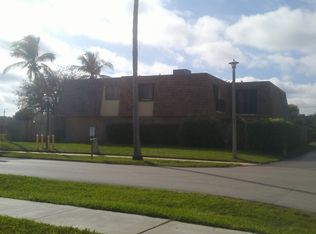
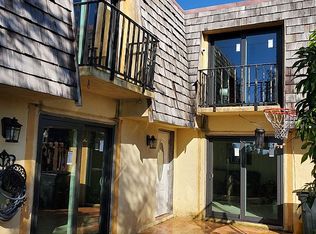
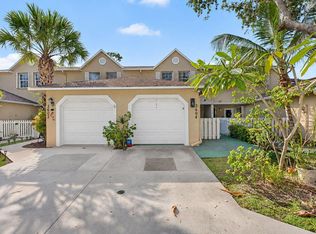
Discover this beautifully renovated 3-bedroom, 2.5-bathroom, two-story townhome in the desirable Woodlands of Palm Springs community! The first floor features an inviting open-concept layout with a modernized kitchen, floating island, and spacious living and dining areas, perfect for everyday living and entertaining. Upstairs, you'll find three generously sized bedrooms and two full bathrooms, offering comfort and functionality. Step outside to your private, fenced courtyard, an ideal setting for outdoor dining, weekend barbecues, or relaxing in the Florida sunshine. Conveniently located near shopping, restaurants, and everyday essentials, with the beach approximately 15 minutes away. Enjoy the perfect blend of modern updates, comfortable living, and a convenient Palm Springs location. Don't miss the opportunity to make this beautiful townhome your own!
For sale
$349,900
302 Woodland Road, Palm Springs, FL 33461
3beds
1,722sqft
Townhouse
Built in 1978
1,520 Square Feet Lot
$343,200 Zestimate®
$203/sqft
$468/mo HOA
What's special
- 19 days
- 232
- 10
Likely to sell faster than
Zillow last checked:
Listing updated:
Listed by:
Jeffrey L Tricoli PA 561-220-6006,
KW Reserve Palm Beach,
Hilda Tricoli 561-220-6006,
KW Reserve Palm Beach
Source: BeachesMLS,MLS#: B26094142 Originating MLS: BeachesMLS
Facts & features
Interior
Bedrooms & bathrooms
- Bedrooms: 3
- Bathrooms: 3
- Full bathrooms: 2
- 1/2 bathrooms: 1
- Main level bathrooms: 1
Primary bedroom
- Level: Second
- Area: 186.25
- Dimensions: 12.5 X 14.9
Bedroom 2
- Level: Second
- Area: 136.73
- Dimensions: 14.11 X 9.69
Bedroom 3
- Level: Second
- Area: 119.34
- Dimensions: 13.1 X 9.11
Dining room
- Level: Main
- Area: 128.76
- Dimensions: 11.1 X 11.6
Foyer
- Level: Main
- Area: 84.48
- Dimensions: 9.6 X 8.8
Kitchen
- Level: Main
- Area: 201.88
- Dimensions: 9.8 X 20.6
Laundry
- Level: Main
- Area: 102.93
- Dimensions: 7.3 X 14.1
Living room
- Level: Main
- Area: 225.32
- Dimensions: 13.1 X 17.2
Other
- Description: Balcony
- Level: Second
Other
- Description: Balcony
- Level: Second
Heating
- Central, Electric
Cooling
- Central Air, Ceiling Fan(s), Electric
Appliances
- Included: Dryer, Dishwasher, Electric Range, Disposal, Gas Water Heater, Ice Maker, Microwave, Oven, Range, Refrigerator, Water Heater, Washer
- Laundry: Inside, In Kitchen, Main Level, Laundry Room
Features
- Breakfast Bar, Built-in Features, Closet Cabinetry, Entrance Foyer, Kitchen Island, Living/Dining Room, Pantry, Sitting Area in Primary, Storage, Separate Shower, Upper Level Primary
- Flooring: Tile
- Windows: Blinds, Shutters
- Has fireplace: No
Interior area
- Total structure area: 1,950
- Total interior livable area: 1,722 sqft
Video & virtual tour
Property
Parking
- Total spaces: 2
- Parking features: Assigned, Guest, Open
- Has uncovered spaces: Yes
Accessibility
- Accessibility features: None
Features
- Levels: Two
- Stories: 2
- Entry location: Entry Level Living Area Y
- Patio & porch: Open, Balcony
- Exterior features: Balcony, Courtyard, Outdoor Living Area, Uncovered Courtyard
- Pool features: Association
- Fencing: Fenced,Front Yard,Gate
- Has view: Yes
- View description: Other
Lot
- Size: 1,520 Square Feet
- Features: Sprinklers Automatic, < 1/4 Acre
Details
- Parcel number: 70424413300003020
- Zoning: RM (city)/MULTI
- Special conditions: Standard,Listed As-Is
Construction
Type & style
- Home type: Townhouse
- Property subtype: Townhouse
Materials
- Brick, CBS (Concrete Block Structure), Block
- Roof: Mansard,Wood Trusses
Condition
- Resale
- New construction: No
- Year built: 1978
Utilities & green energy
- Electric: 3 Phase
- Sewer: Public Sewer
- Water: Public
- Utilities for property: Natural Gas Available, Sewer Available, Water Available
Community & HOA
Community
- Features: Home Owners Association, Sidewalks
- Security: Smoke Detector(s)
- Subdivision: WOODLANDS OF PALM SPRINGS
HOA
- Has HOA: Yes
- Amenities included: Clubhouse, Pickleball, Pool, Sidewalks, Tennis Court(s), Trail(s)
- Services included: Common Areas, Insurance, Maintenance Grounds, Trash
- HOA fee: $468 monthly
- HOA phone: 561-649-8585
Location
- Region: Palm Springs
Financial & listing details
- Price per square foot: $203/sqft
- Tax assessed value: $270,419
- Annual tax amount: $5,564
- Date on market: 10/29/2026
- Listing terms: Cash,Conventional,FHA,VA Loan
- Road surface type: Paved
Estimated market value
$343,200
$326,000 - $360,000
$2,580/mo
Price history
| Date | Event | Price |
|---|---|---|
| 10/29/2026 | Listed for sale | $349,900-4.1%$203/sqft |
Source:  BeachesMLS #B26094142 Report a problem | ||
| 4/25/2025 | Listing removed | $2,600$2/sqft |
Source: Zillow Rentals Report a problem | ||
| 3/22/2025 | Listed for rent | $2,600$2/sqft |
Source: Zillow Rentals Report a problem | ||
| 3/21/2025 | Listing removed | $2,600$2/sqft |
Source: BeachesMLS #F10486093 Report a problem | ||
| 3/16/2025 | Price change | $2,600-7.1%$2/sqft |
Source: BeachesMLS #F10486093 Report a problem | ||
| 2/12/2025 | Listed for rent | $2,800+7.7%$2/sqft |
Source: BeachesMLS #F10486093 Report a problem | ||
| 11/20/2024 | Listing removed | $365,000$212/sqft |
Source: BeachesMLS #RX-10990044 Report a problem | ||
| 11/13/2024 | Listing removed | $2,600$2/sqft |
Source: BeachesMLS #R11028542 Report a problem | ||
| 11/8/2024 | Listed for rent | $2,600$2/sqft |
Source: BeachesMLS #R11028542 Report a problem | ||
| 11/7/2024 | Listing removed | $2,600$2/sqft |
Source: Zillow Rentals Report a problem | ||
| 10/16/2024 | Listed for rent | $2,600$2/sqft |
Source: Zillow Rentals Report a problem | ||
| 5/23/2024 | Listed for sale | $365,000+436.8%$212/sqft |
Source: BeachesMLS #RX-10990044 Report a problem | ||
| 6/5/1997 | Sold | $68,000$39/sqft |
Source: Public Record Report a problem | ||
Public tax history
| Year | Property taxes | Tax assessment |
|---|---|---|
| 2025 | $5,598 +500.6% | $270,419 +307.2% |
| 2024 | $932 +1% | $66,415 +3% |
| 2023 | $923 +2% | $64,481 +3% |
| 2022 | $905 +3.3% | $62,603 +3% |
| 2021 | $876 +0% | $60,780 +1.4% |
| 2020 | $876 +0% | $59,941 +2.3% |
| 2019 | $876 | $58,593 +1.9% |
| 2018 | $876 +4.3% | $57,500 +2.1% |
| 2017 | $840 -0.4% | $56,317 +2.1% |
| 2016 | $843 -1.4% | $55,159 +0.7% |
| 2015 | $855 +2.2% | $54,776 +0.8% |
| 2014 | $837 +0.8% | $54,341 +1.5% |
| 2013 | $831 +0.4% | $53,538 +1.7% |
| 2012 | $827 -5.3% | $52,643 -8.4% |
| 2011 | $874 +0.9% | $57,493 +1.5% |
| 2010 | $866 +0.9% | $56,643 -6.9% |
| 2009 | $859 +29.3% | $60,833 +0.1% |
| 2008 | $664 -7.1% | $60,772 +3% |
| 2007 | $715 -5.6% | $59,002 +2.5% |
| 2006 | $757 | $57,563 +3% |
| 2005 | -- | $55,886 +3% |
| 2004 | $376 +336.7% | $54,258 +1.9% |
| 2003 | $86 -87.8% | $53,246 +2.4% |
| 2002 | $704 +7.8% | $51,998 +1.6% |
| 2001 | $653 +5.5% | $51,179 +3% |
| 2000 | $619 +15.7% | $49,688 |
| 1999 | $535 | $49,688 |
Find assessor info on the county website
Monthly payment
Est. payment
Payment breakdown
Explore the cost of this home by adjusting the details. Changes won't be saved.Climate risks
Neighborhood: 33461
Nearby schools
Schools provided by the listing agent
- Elementary: Clifford O. Taylor / Kirklane
- Middle: Palm Springs Community (Palm Beach)
- High: John I. Leonard
Source: BeachesMLS. This data may not be complete. We recommend contacting the local school district to confirm school assignments for this home.
Similar homes
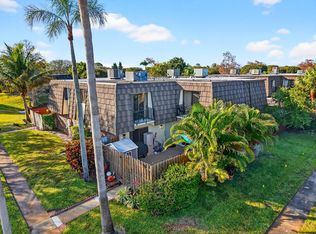
- $368,8893 bd3 ba1.6k sqft1545 W Forest Lakes Circle W #B, West Palm Beach, FL 33406For Sale
 MLS ID #R11162872, William Martin, The Keyes Company (Tequesta). BeachesMLS
- $345,0003 bd3 ba1.4k sqft1001 10TH Lane, Greenacres, FL 33463For Sale
 MLS ID #B26091262, Victoria D Witkowski, Allstar Realty Inc. BeachesMLS
- $320,0002 bd2 ba1.2k sqft99 Lake Arbor Drive, Palm Springs, FL 33461For Sale
 MLS ID #B26047853, Sean Murphy, Illustrated Properties. BeachesMLS
- $389,0003 bd3 ba1.5k sqft2604 Maplewood Drive, Greenacres, FL 33415For Sale
 MLS ID #B26088550, Geraldine Jessop, Paradise Real Estate Intl. BeachesMLS
- $293,0002 bd2 ba1.2k sqft149 Lake Arbor Drive, Palm Springs, FL 33461For SaleMLS ID #B26010068, David Harrison, David Harrison Realty LLC. BeachesMLS
- $310,0002 bd3 ba1.2k sqft3814 Victoria Drive, West Palm Beach, FL 33406For SaleMLS ID #B26091046, Andrew A Mandel PA, EXP Realty LLC. BeachesMLS
- $335,0002 bd3 ba1.4k sqft2406 24th Lane, Greenacres, FL 33463For SaleMLS ID #B26048815, Marjorie Cajuste McThay, RE/MAX Prestige Realty/LW. BeachesMLS
- $354,9003 bd3 ba1.4k sqft1519 15TH Terrace, Palm Beach Gardens, FL 33418For SaleMLS ID #B26098596, Michelle A Zwart, Continental Properties, Inc.. BeachesMLS
- $290,0002 bd3 ba1.1k sqft12, West Palm Beach, FL 33415For SaleMLS ID #B26085315, Loodmy Jacques, KW Reserve Palm Beach. BeachesMLS
- $295,0002 bd2 ba1.2k sqft1610 Forest Lakes Circle #B, West Palm Beach, FL 33406For SaleMLS ID #B26051098, Geisy Bonachea Cabrera, Trueway Realty LLC. BeachesMLS
- $349,9003 bd2 ba1.4k sqft5861 Sunswept Lane #B, Boynton Beach, FL 33437For SaleMLS ID #B26045355, Loodmy Jacques, KW Reserve Palm Beach. BeachesMLS
- $359,0003 bd2 ba1.8k sqft8521 LEEWAY Lane, Boynton Beach, FL 33436For SaleMLS ID #B26090299, Brianna Santaella Green, Icon Realty Advisors LLC. BeachesMLS
- $289,0002 bd1 ba1k sqft4155 PALM BAY Circle #C, West Palm Beach, FL 33406For SaleMLS ID #B26086054, Helen Bassie, Bassie Signature Properties, LLC. BeachesMLS
- $329,9993 bd2 ba1.8k sqft5337 BELLEVILLE Road, West Palm Beach, FL 33417For SaleMLS ID #B26053502, Lisa R Fletcher, Madison Allied LLC. BeachesMLS
- $225,0002 bd2 ba948 sqft2730 Ida Way #16A, West Palm Beach, FL 33415For SaleMLS ID #B26098257, Brandon L Roth, RE/MAX Select Group. BeachesMLS
- $399,9003 bd3 ba1.6k sqft10940 Stafford Circle S, Boynton Beach, FL 33436For SaleMLS ID #B26053389, Mitchell B Greenberg, BEX Realty. BeachesMLS
- $299,9002 bd2 ba1k sqft1875 Abbey Road, West Palm Beach, FL 33415For SaleMLS ID #B26016879, Katty R Cavalieri, The Cavalieri Property Managem. BeachesMLS
- $460,0004 bd3 ba1.8k sqft657 PERDIDO HEIGHTS Drive, West Palm Beach, FL 33413For SaleMLS ID #B26075767, Bernadin Julmis, Century 21 Hansen Realty Inc. BeachesMLS
- $328,0002 bd2 ba1.5k sqft1601 SW 18TH Street SW, Boynton Beach, FL 33426For SaleMLS ID #B26089173, Alison Teperman, Coldwell Banker Realty. BeachesMLS
- $399,0003 bd3 ba1.5k sqft9664 Porta Leona Lane, Boynton Beach, FL 33472For SaleMLS ID #B26046996, Sheryl C Volk, Exit Realty Premier Elite. BeachesMLS
