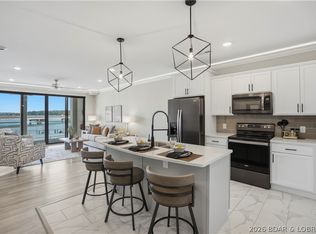
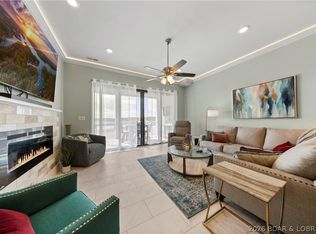
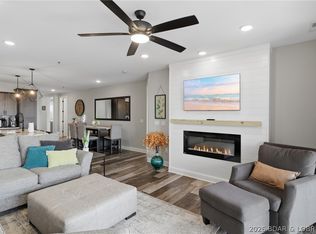
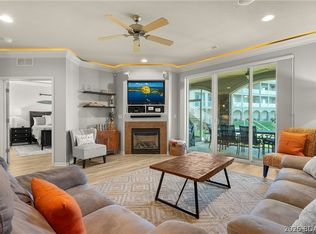
The views are even better from the 4th floor! Welcome to Topsider Condos where this beautifully furnished 3-bedroom, 3-bath condo offers 1,606 sq. ft. of comfortable, modern living with an incredible views of the lake. From the moment you walk in your attention is drawn to the water through the oversized sliding glass doors that open to a spacious tiled deck. It's the kind of place where you'll find yourself spending just as much time outside as you do in! The interior features an inviting open floor plan, a gorgeous kitchen with quartz countertops and beautifully finished bathrooms. The primary suite enjoys its own lake views and private access to the deck, making it a great place to start and end the day. A 14' x 36' boat slip is included, with two additional PWC slips available for purchase, so there's room for even more fun on the water. Best of all, the condo is being sold fully furnished, making your move to the lake that much easier. Topsider's convenient location puts you in the heart of all the action. Whether you're here for a few days or a few months or looking for an investment you'll appreciate having a beautiful place to call your own with a view that's hard to beat!
For sale
$625,000
1065 Topsider Ln #403, Osage Beach, MO 65065
3beds
1,606sqft
Condominium
Built in 2022
-- sqft lot
$-- Zestimate®
$389/sqft
$692/mo HOA
What's special
Beautifully finished bathroomsInviting open floor planSpacious tiled deckOversized sliding glass doors
- 26 days
- 73
- 6
Zillow last checked:
Listing updated:
Listed by:
MICHAEL JAMES SWIFT (866)224-1761,
EXP Realty, LLC,
CLARA MARIE SWIFT 573-694-1539,
EXP Realty, LLC
Source: Bagnell Dam AOR,MLS#: 3590839Originating MLS: Bagnell Dam Association Of Realtors
Facts & features
Interior
Bedrooms & bathrooms
- Bedrooms: 3
- Bathrooms: 3
- Full bathrooms: 3
Heating
- Electric, Forced Air
Cooling
- Central Air
Appliances
- Included: Dryer, Dishwasher, Disposal, Microwave, Range, Refrigerator, Stove, Washer
Features
- Ceiling Fan(s), Furnished, Fireplace, Pantry, Walk-In Shower, Window Treatments
- Flooring: Luxury Vinyl Plank
- Windows: Window Treatments
- Number of fireplaces: 1
- Fireplace features: Electric, One
- Furnished: Yes
Interior area
- Total structure area: 1,606
- Total interior livable area: 1,606 sqft
Property
Parking
- Parking features: No Garage, Open, Parking Available
- Has uncovered spaces: Yes
Accessibility
- Accessibility features: Low Threshold Shower
Features
- Levels: One
- Patio & porch: Covered, Deck
- Exterior features: Blacktop Driveway, Deck
- Pool features: Community
- Has view: Yes
- View description: Channel
- Has water view: Yes
- Water view: Channel
- Waterfront features: Seawall, Lake Front
Lot
- Features: Lake Front
Details
- Parcel number: 08101200000006053407
Construction
Type & style
- Home type: Condo
- Property subtype: Condominium
Condition
- Year built: 2022
Utilities & green energy
- Sewer: Public Sewer
- Water: Public, Community/Coop
Community & HOA
Community
- Features: Cable TV, Dog Park, Fitness Center, Internet Access, Pool, Clubhouse
- Security: Fire Sprinkler System
- Subdivision: Topsiders Condominiums
HOA
- Has HOA: Yes
- Services included: Cable TV, Internet, Maintenance Grounds, Reserve Fund, Water, Sewer, Trash
- HOA fee: $2,076 quarterly
Location
- Region: Osage Beach
Financial & listing details
- Price per square foot: $389/sqft
- Annual tax amount: $3,776
- Date on market: 10/16/2026
- Inclusions: All Appliances, Washer/Dryer, All Furniture, Electronics & Decor, Window Treatments, 14x36 Boat Slip (2 PWC's available for additional $$)
- Exclusions: Personal Belongings, 2 PWC Slips (available for additional $$)
- Ownership: Fee Simple,
- Road surface type: Asphalt, Paved
Estimated market value
Not available
Estimated sales range
Not available
Not available
Price history
| Date | Event | Price |
|---|---|---|
| 10/16/2026 | Listed for sale | $625,000$389/sqft |
Source: Bagnell Dam AOR #3590839 Report a problem | ||
Public tax history
Tax history is unavailable.
Monthly payment
Est. payment
Payment breakdown
Explore the cost of this home by adjusting the details. Changes won't be saved.Climate risks
Neighborhood: 65065
Nearby schools
Schools provided by the listing agent
- District: Camdenton
Source: Bagnell Dam AOR. This data may not be complete. We recommend contacting the local school district to confirm school assignments for this home.
- $540,0003 bd3 ba1.6k sqft1065 Topsider Ln #402, Osage Beach, MO 65065For Sale

- $539,0003 bd3 ba1.6k sqft1065 Topsider Ln #206, Osage Beach, MO 65065For Sale
- $699,0003 bd3 ba1.6k sqft1065 Topsider Ln #505, Osage Beach, MO 65065For Sale
- $625,0003 bd3 ba1.6k sqft1065 Topsider Ln #404, Osage Beach, MO 65065For Sale
Similar homes
- $625,0003 bd3 ba1.6k sqft1065 Topsider Ln #404, Osage Beach, MO 65065For SaleMLS ID #3590843, MICHAEL JAMES SWIFT, EXP Realty, LLC. Bagnell Dam AOR
- $587,0003 bd3 ba1.7k sqft1215 Lands End Pkwy #611, Osage Beach, MO 65065For Sale
 MLS ID #3590257, ED SCHMIDT-TEAM, EXP Realty, LLC. Bagnell Dam AOR
- $565,0003 bd3 ba1.6k sqft1065 Topsider Ln #204, Osage Beach, MO 65065For Sale
 MLS ID #3590824, MICHAEL JAMES SWIFT, EXP Realty, LLC. Bagnell Dam AOR
- $699,0003 bd3 ba1.6k sqft1065 Topsider Ln #505, Osage Beach, MO 65065For SaleMLS ID #3590897, MICHAEL JAMES SWIFT, EXP Realty, LLC. Bagnell Dam AOR
