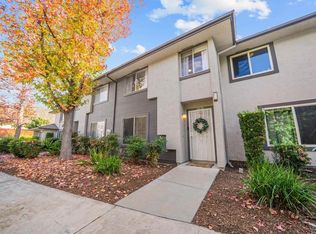
Tucked away in the foothills of Santee is this remodeled & updated townhome featuring 3 spacious bedrooms. This is a true townhome, not a condominium, with no one living above or below you plus it has space between the adjoining walls to the neighbors for reducing noise transfer. This unit backs the greenbelt giving you a view of nature right outside most of your windows, letting the birds wake you each day! The dual pane windows give you that extra quietness plus keeping your home cool in the summer & cozy in the winter. The newer central heating & air conditioning system ensures excellent climate control all year long. The remodeled kitchen gives you plenty of cabinet & counter space. The dining room sits right off the kitchen to keep the chef engaged with their guests, while looking out to the fully fenced patio. Newer luxury vinyl planking is found throughout the home & carpet on the stairs for added quietness. Freshly painted throughout in modern neutral colors, including the ceilings, crown molding & all trim. It is just waiting for your personal touches to make it your own! The In-Unit laundry room has a full-sized front-loading washer & dryer that is staying with the property. There is a half-bath downstairs for convenience & privacy. Upstairs you will find three comfortable bedrooms, including the primary bedroom with a walk-in closet & direct access to the fully remodeled bathroom including a deep soaking tub! The secondary bedrooms overlook hedges, not the neighbors or a parking lot, giving you privacy. Parking is very convenient with two assigned spaces at the rear entry, one under the covered carport and the other is partially shaded, making it easy for unloading at the end of the day. There is a large storage closet in your parking area as well. The community features a sparkling pool, playground area & plenty of greenbelts to get out & enjoy nature. Close to hiking trails, parks, entertainment & top-rated schools. Very close to the Santee Town Center for shopping & major freeways (52, 67 & 125). FHA & VA welcome so come take a look & make this your new home!
For sale
Listed by: Coldwell Banker West • Dave Grotewiel • Contact: 619-729-8717
$549,000
10656 King Phillip Ct, Santee, CA 92071
3beds
1,190sqft
Townhouse
Built in 1978
1,327 Square Feet Lot
$550,200 Zestimate®
$461/sqft
$463/mo HOA
What's special
- 39 days
- 867
- 82
Likely to sell faster than
Zillow last checked:
Listing updated:
Listed by:
Dave Grotewiel DRE #01433975 619-729-8717,
Coldwell Banker West,
Misti Grotewiel DRE #01855571 619-244-7888,
Coldwell Banker West
Source: CRMLS,MLS#: PTP2606684 Originating MLS: California Regional MLS (North San Diego County & Pacific Southwest AORs)
Originating MLS: California Regional MLS (North San Diego County & Pacific Southwest AORs)Facts & features
Interior
Bedrooms & bathrooms
- Bedrooms: 3
- Bathrooms: 2
- Full bathrooms: 1
- 1/2 bathrooms: 1
- Main level bathrooms: 1
Rooms
- Room types: Bedroom, Kitchen, Laundry, Living Room, Primary Bathroom, Primary Bedroom
Bedroom
- Features: All Bedrooms Up
Bathroom
- Features: Bathroom Exhaust Fan, Bathtub, Remodeled, Tub Shower
Kitchen
- Features: Remodeled, Updated Kitchen
Heating
- Central
Cooling
- Central Air, Electric
Appliances
- Included: Dishwasher, Electric Cooktop, Electric Oven, Electric Water Heater, Disposal, Dryer, Washer
- Laundry: Electric Dryer Hookup, Inside, Laundry Room
Features
- Ceiling Fan(s), Crown Molding, Storage, Unfurnished, All Bedrooms Up
- Flooring: Carpet, Vinyl
- Windows: Double Pane Windows
- Has fireplace: No
- Fireplace features: None
- Common walls with other units/homes: 2+ Common Walls,No One Above,No One Below
Interior area
- Total interior livable area: 1,190 sqft
Property
Parking
- Total spaces: 2
- Parking features: Assigned, Asphalt, Covered, Carport, On Site, One Space
- Carport spaces: 1
- Uncovered spaces: 1
Features
- Levels: Two
- Stories: 2
- Entry location: Front or Rear
- Patio & porch: Brick, Concrete, Enclosed, Patio, Stone
- Pool features: Community, Fenced, In Ground, Association
- Park: Del Coronado Townhomes
Lot
- Size: 1,327 Square Feet
- Features: Greenbelt, Level, Near Park, Planned Unit Development, Street Level
Details
- Parcel number: 3783425000
- Zoning: R-1
- Special conditions: Standard
Construction
Type & style
- Home type: Townhouse
- Property subtype: Townhouse
- Attached to another structure: Yes
Materials
- Asphalt, Drywall, Concrete, Stucco
- Foundation: Concrete Perimeter
- Roof: Asbestos Shingle
Condition
- Updated/Remodeled,Turnkey
- New construction: No
- Year built: 1978
Utilities & green energy
- Sewer: Public Sewer
- Utilities for property: Cable Available, Electricity Connected
Community & HOA
Community
- Features: Storm Drain(s), Street Lights, Suburban, Sidewalks, Park, Pool
HOA
- Has HOA: Yes
- Amenities included: Maintenance Grounds, Management, Pool, Pet Restrictions, Trash
- HOA fee: $463 monthly
- HOA name: Del Coronado Townhomes
- HOA phone: 619-229-0044
Location
- Region: Santee
Financial & listing details
- Price per square foot: $461/sqft
- Tax assessed value: $321,170
- Date on market: 9/2/2026
- Cumulative days on market: 39 days
- Listing terms: Cash,Conventional,Cal Vet Loan,FHA,VA Loan
- Road surface type: Paved
Estimated market value
$550,200
$523,000 - $578,000
$3,399/mo
Price history
| Date | Event | Price |
|---|---|---|
| 9/2/2026 | Listed for sale | $549,000+109.5%$461/sqft |
Source:  CRMLS #PTP2606684 Report a problem CRMLS #PTP2606684 Report a problem | ||
| 3/17/2015 | Sold | $262,000-1.7%$220/sqft |
Source: Public Record Report a problem | ||
| 2/1/2015 | Price change | $266,500+0.6%$224/sqft |
Source: Hometown REALTORS, Padilla #140059595 Report a problem | ||
| 1/28/2015 | Price change | $265,000-1.5%$223/sqft |
Source: Hometown REALTORS, Padilla #140059595 Report a problem | ||
| 11/16/2014 | Price change | $269,000-2.2%$226/sqft |
Source: Hometown REALTORS, Padilla #140059595 Report a problem | ||
| 11/7/2014 | Listed for sale | $275,000+450%$231/sqft |
Source: Hometown REALTORS, Padilla #140059595 Report a problem | ||
| 12/24/2003 | Sold | $50,000$42/sqft |
Source: Public Record Report a problem | ||
Public tax history
| Year | Property taxes | Tax assessment |
|---|---|---|
| 2026 | -- | $321,170 +2% |
| 2025 | $3,769 +1.2% | $314,874 +2% |
| 2024 | $3,724 +3.2% | $308,701 +2% |
| 2023 | $3,610 +0.8% | $302,649 +2% |
| 2022 | $3,580 +1.4% | $296,716 +2% |
| 2021 | $3,529 +1.3% | $290,899 +1% |
| 2020 | $3,485 +8.2% | $287,917 +2% |
| 2019 | $3,221 -2.2% | $282,273 +2% |
| 2018 | $3,293 +1.4% | $276,739 +2% |
| 2017 | $3,248 +3.1% | $271,313 +2% |
| 2016 | $3,149 +16.7% | $265,994 +20.9% |
| 2015 | $2,699 +9.6% | $220,000 +10% |
| 2014 | $2,462 | $200,000 +8.1% |
| 2013 | -- | $185,000 |
| 2012 | -- | $185,000 |
| 2011 | -- | $185,000 |
| 2010 | -- | $185,000 |
| 2009 | -- | $185,000 -51.2% |
| 2008 | -- | $378,850 +2% |
| 2007 | -- | $371,422 +2% |
| 2006 | -- | $364,140 +2% |
| 2005 | -- | $357,000 +34.7% |
| 2004 | -- | $265,000 +286.1% |
| 2003 | -- | $68,627 +2% |
| 2002 | -- | $67,282 +2% |
| 2001 | -- | $65,964 |
Find assessor info on the county website
Monthly payment
Est. payment
Payment breakdown
Explore the cost of this home by adjusting the details. Changes won't be saved.Climate risks
Neighborhood: 92071
Similar homes
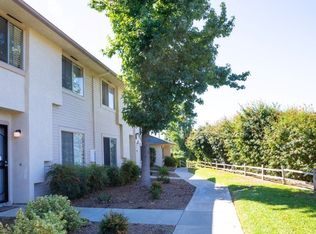
- $644,9004 bd3 ba1.3k sqft9416 Carlton Oaks Dr Unit B, Santee, CA 92071For Sale
 MLS ID #PTP2606070, Jose Hernandez, Coldwell Banker West. CRMLS
 - $539,9993 bd2 ba1.1k sqft1248 Denver Ln Unit E, El Cajon, CA 92021For Sale
 MLS ID #PTP2606969, Karime Manzur Castrellon, ShoppingSDHouses. CRMLS
 - $659,9993 bd3 ba1.3k sqft141 Via Montisi, Santee, CA 92071For Sale
 MLS ID #PTP2606524, Yousif Koreel, San Diego Homes Realty. CRMLS
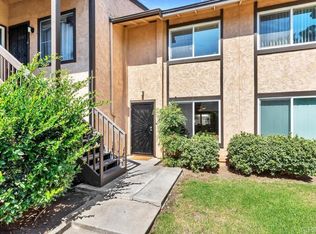
 - $399,0002 bd1 ba896 sqft10107 Peaceful Ct, Santee, CA 92071For Sale
 MLS ID #PTP2607331, Lauren Bachmann, eXp Realty of California, Inc.. CRMLS
