Buyer financing fell through, creating a great opportunity to own this beautifully maintained 3 bedroom, 2.5 bath townhome with a finished 2-car garage and private patio overlooking green space. This non-smoking, no-pet home shows like new and offers a bright open-concept layout ideal for everyday living and entertaining. The main level features wide-plank flooring, plantation shutters, and a stunning kitchen with quartz countertops, stainless steel appliances, pantry, and a large island with shiplap accents. A newly added mudroom provides additional storage and organization. The spacious primary suite includes a custom walk-in closet and an upgraded spa-style bath with dual sinks and a walk-in shower filled with natural light. Two additional bedrooms and a second full bath offer flexible space for guests, family, or a home office. Enjoy peaceful green space views from the private patio along with low-maintenance living. The HOA covers lawn care, snow removal, and exterior maintenance. Additional upgrades include a whole-house water filtration system, AprilAire humidifier, fresh interior paint, and a new dishwasher installed in 2025. Conveniently located near shopping, restaurants, parks, bike and walking trails, and U-46 schools. Move-in ready and a must see.
Closed
$365,000
1066 Moraine Dr, South Elgin, IL 60177
3beds
1,767sqft
Townhouse, Single Family Residence
Built in 2021
1,800 Square Feet Lot
$374,200 Zestimate®
$207/sqft
$2,868 Estimated rent
Home value
$374,200
$355,000 - $393,000
$2,868/mo
Zestimate® history
Owner options
List your home for rent
$2,868/mo
Rent Zestimate®
Find your next renter with Zillow Rental Manager. Plus, with online applications, you can quickly screen prospective tenants – for free.
$2,868/mo
Rent Zestimate®
Refinance and save
$2,841/mo
Est. payment
Refinancing to a lower rate could help reduce your monthly payments and save thousands over the life of the loan.
$2,841/mo
Est. payment
Explore your selling options
Work with a Zillow partner agent
Leverage their expertise and Zillow's premium Showcase listings to get your home seen by more buyers.
Get startedList with your own agent
Get your home in front of millions of buyers by listing it on Zillow.
Learn how to do itSell it yourself
Take full control of how buyers see your home on Zillow by listing For Sale by Owner (FSBO).
List your homeWhat's special
Zillow last checked:
Listing updated:
Listed by:
Joyce Fedele 630-881-8801,
@properties Christie's International Real Estate
Bought with:
Beatriz Guzman
N. Z. Homes
Source: MRED as distributed by MLS GRID,MLS#: 12585741
Facts & features
Interior
Bedrooms & bathrooms
- Bedrooms: 3
- Bathrooms: 3
- Full bathrooms: 2
- 1/2 bathrooms: 1
Rooms
- Room types: Eating Area, Foyer
Primary bedroom
- Features: Flooring (Carpet), Window Treatments (Shades), Bathroom (Double Sink, Shower Only)
- Level: Second
- Area: 224 Square Feet
- Dimensions: 16X14
Bedroom 2
- Features: Flooring (Carpet), Window Treatments (Curtains/Drapes)
- Level: Second
- Area: 144 Square Feet
- Dimensions: 12X12
Bedroom 3
- Features: Flooring (Carpet)
- Level: Second
- Area: 110 Square Feet
- Dimensions: 11X10
Eating area
- Features: Flooring (Wood Laminate), Window Treatments (Shades)
- Level: Main
- Area: 90 Square Feet
- Dimensions: 10X9
Family room
- Features: Flooring (Wood Laminate), Window Treatments (Plantation Shutters)
- Level: Main
- Area: 280 Square Feet
- Dimensions: 20X14
Foyer
- Features: Flooring (Wood Laminate)
- Level: Main
- Area: 15 Square Feet
- Dimensions: 3X5
Kitchen
- Features: Kitchen (Eating Area-Table Space, Island, Pantry, SolidSurfaceCounter, Updated Kitchen), Flooring (Wood Laminate), Window Treatments (Window Treatments)
- Level: Main
- Area: 130 Square Feet
- Dimensions: 10X13
Laundry
- Features: Flooring (Wood Laminate)
- Level: Second
- Area: 54 Square Feet
- Dimensions: 6X9
Heating
- Natural Gas
Cooling
- Central Air
Appliances
- Included: Range, Microwave, Dishwasher, Refrigerator, Washer, Dryer, Disposal, Stainless Steel Appliance(s), Water Purifier Owned, Water Softener Owned, Gas Cooktop
- Laundry: Upper Level, Washer Hookup
Features
- Walk-In Closet(s), Open Floorplan, Pantry, Quartz Counters
- Flooring: Laminate, Carpet
- Windows: Screens, Drapes
- Basement: None
Interior area
- Total structure area: 1,767
- Total interior livable area: 1,767 sqft
Property
Parking
- Total spaces: 2
- Parking features: Asphalt, Garage Door Opener, Yes, Garage Owned, Attached, Garage
- Attached garage spaces: 2
- Has uncovered spaces: Yes
Accessibility
- Accessibility features: No Disability Access
Features
- Patio & porch: Patio
Lot
- Size: 1,800 Square Feet
- Dimensions: 30x60
- Features: Landscaped
Details
- Parcel number: 0636405047
- Special conditions: None
Construction
Type & style
- Home type: Townhouse
- Property subtype: Townhouse, Single Family Residence
Materials
- Vinyl Siding, Stone
Condition
- New construction: No
- Year built: 2021
Details
- Builder model: Marianne
Utilities & green energy
- Sewer: Public Sewer
- Water: Public
Community & HOA
Community
- Subdivision: Park Pointe
HOA
- Has HOA: Yes
- Services included: Insurance, Exterior Maintenance, Lawn Care, Snow Removal
- HOA fee: $192 monthly
Location
- Region: South Elgin
Financial & listing details
- Price per square foot: $207/sqft
- Annual tax amount: $7,523
- Date on market: 3/6/2026
- Listing terms: Cash
- Ownership: Fee Simple w/ HO Assn.
Price history
| Date | Event | Price |
|---|---|---|
| 8/10/2026 | Listing removed | $374,000$212/sqft |
Source:  MRED as distributed by MLS GRID #12727988 Report a problem MRED as distributed by MLS GRID #12727988 Report a problem | ||
| 8/8/2026 | Listed for sale | $374,000+2.5%$212/sqft |
Source: MRED as distributed by MLS GRID #12727988 Report a problem | ||
| 3/31/2026 | Sold | $365,000-1.1%$207/sqft |
Source: MRED as distributed by MLS GRID #12585741 Report a problem | ||
| 3/24/2026 | Pending sale | $369,000$209/sqft |
Source: MRED as distributed by MLS GRID #12585741 Report a problem | ||
| 3/18/2026 | Contingent | $369,000$209/sqft |
Source: MRED as distributed by MLS GRID #12585741 Report a problem | ||
| 3/6/2026 | Listed for sale | $369,000+1.1%$209/sqft |
Source: MRED as distributed by MLS GRID #12585741 Report a problem | ||
| 3/6/2026 | Listing removed | $364,900$207/sqft |
Source: MRED as distributed by MLS GRID #12541308 Report a problem | ||
| 2/24/2026 | Pending sale | $364,900$207/sqft |
Source: MRED as distributed by MLS GRID #12541308 Report a problem | ||
| 1/24/2026 | Contingent | $364,900$207/sqft |
Source: MRED as distributed by MLS GRID #12541308 Report a problem | ||
| 10/24/2025 | Listed for sale | $364,900+23.7%$207/sqft |
Source: MRED as distributed by MLS GRID #12502170 Report a problem | ||
| 1/19/2022 | Sold | $294,940-3.3%$167/sqft |
Source: MRED as distributed by MLS GRID #11242056 Report a problem | ||
| 10/25/2021 | Pending sale | $304,940$173/sqft |
Source: MRED as distributed by MLS GRID #11242056 Report a problem | ||
| 10/8/2021 | Listed for sale | $304,940$173/sqft |
Source: MRED as distributed by MLS GRID #11242056 Report a problem | ||
Public tax history
Tax history is unavailable.
Neighborhood: 60177
Nearby homes
- $380,0003 bd3 ba1.9k sqft1077 Moraine Dr, South Elgin, IL 60177For Sale
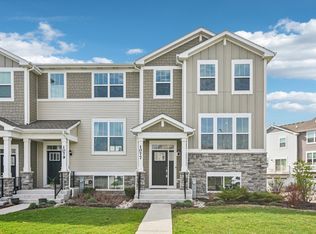
- $---- bd-- ba-- sqft1046 Moraine Dr, South Elgin, IL 60177Off Market
- $380,4002 bd2 ba2k sqft1049 Moraine Dr, South Elgin, IL 60177Off Market
- $395,0003 bd3 ba2k sqft2342 Southwind Blvd, South Elgin, IL 60177For Sale
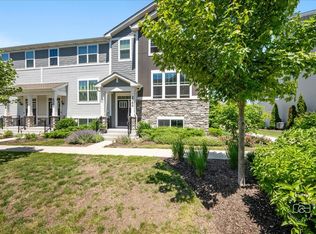
- $369,9003 bd3 ba1.7k sqft1096 Moraine Dr, South Elgin, IL 60177For Sale
- $---- bd-- ba-- sqft2336 Southwind Blvd, South Elgin, IL 60177Off Market
- $452,6003 bd3 ba-- sqft2360 Southwind Blvd #TOWNHOUSE, South Elgin, IL 60177Off Market
- $418,9003 bd3 ba2k sqft2360 Southwind Blvd, South Elgin, IL 60177Off Market
- $354,2002 bd3 ba1.6k sqft2362 Southwind Blvd, South Elgin, IL 60177Off Market
Nearby schools
GreatSchools rating
- 5/10Clinton Elementary SchoolGrades: PK-6Distance: 0.9 mi
- 7/10Kenyon Woods Middle SchoolGrades: 7-8Distance: 1.2 mi
- 4/10South Elgin High SchoolGrades: 9-12Distance: 1.1 mi
Schools provided by the listing agent
- Elementary: Clinton Elementary School
- Middle: Kenyon Woods Middle School
- High: South Elgin High School
- District: 46
Source: MRED as distributed by MLS GRID. This data may not be complete. We recommend contacting the local school district to confirm school assignments for this home.
Get a cash offer in 3 minutes
Find out how much your home could sell for in as little as 3 minutes with a no-obligation cash offer.
Estimated market value
$374,200
Get a cash offer in 3 minutes
Find out how much your home could sell for in as little as 3 minutes with a no-obligation cash offer.
Estimated market value
$374,200
- Illinois
- Kane County
- South Elgin
- 60177
- 1066 Moraine Dr
Nearby cities
Nearby zip codes
Other South Elgin Topics
