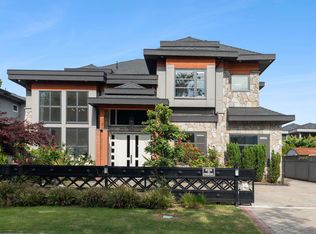
Stunning custom home built by High Reputation Luxury house builder! Gorgeous Brand New Stunning Luxury House located in sough-after First ranking McRobert Secondary School neighborhood. 3182 sf of living space. Top of the line craftmanship, natural Onyx with LED light at family room feature wall, Versace tile, Natural gas fireplace with detailed 45 degree cutting tech, full of natural light, EXTRA huge kitchen Island two level Sandwich design, Gourmet main and wok kitchen with JennAir appliances 16'4 high ceiling throughout Living room , lots of beautiful crystal chandeliers. All bedroom have vaulted ceiling details and background wall. 14' high ceiling in formal dining, 12' high ceiling in SUPPER PRIMARY BEDROOM. Backyard has American Pergola bench and swing for kids to play and enjoy.
For sale
C$3,366,000
10660 Roselea Cres, Richmond, BC V7A 2R4
5beds
3,182sqft
Single Family Residence
Built in 2024
6,098 Square Feet Lot
$-- Zestimate®
C$1,058/sqft
C$-- HOA
What's special
Versace tileFull of natural light
- 5 days |
- 13 |
- 0 |
Zillow last checked:
Listing updated:
Listed by:
Jane Mu PREC*,
Royal Pacific Realty Corp. Brokerage
Source: Greater Vancouver REALTORS®,MLS®#: R3148508 Originating MLS®#: Greater Vancouver
Originating MLS®#: Greater VancouverFacts & features
Interior
Bedrooms & bathrooms
- Bedrooms: 5
- Bathrooms: 5
- Full bathrooms: 4
- 1/2 bathrooms: 1
Heating
- Radiant
Cooling
- Central Air, Air Conditioning
Appliances
- Included: Washer/Dryer, Dishwasher, Refrigerator, Stove, Microwave
- Laundry: In Unit
Features
- Windows: Window Coverings
- Basement: None
- Number of fireplaces: 1
- Fireplace features: Gas
Interior area
- Total structure area: 3,182
- Total interior livable area: 3,182 sqft
Property
Parking
- Total spaces: 2
- Parking features: Garage, Front Access, Garage Door Opener
- Garage spaces: 2
Features
- Levels: Two
- Stories: 2
- Exterior features: Playground, Private Yard
- Frontage length: 60
Lot
- Size: 6,098 Square Feet
- Dimensions: 60 x 100
- Features: Recreation Nearby
Construction
Type & style
- Home type: SingleFamily
- Property subtype: Single Family Residence
Condition
- Year built: 2024
Community & HOA
Community
- Features: Independent living, Near Shopping
HOA
- Has HOA: No
Location
- Region: Richmond
Financial & listing details
- Price per square foot: C$1,058/sqft
- Tax assessed value: C$1,384,800
- Annual tax amount: C$4,875
- Date on market: 7/21/2026
- Ownership: Freehold NonStrata
Jane Mu PREC*
Jane Mu PREC*
By pressing Contact Agent, you agree that the real estate professional identified above may call/text you about your search, which may involve use of automated means and pre-recorded/artificial voices. You don't need to consent as a condition of buying any property, goods, or services. Message/data rates may apply. You also agree to our Terms of Use. Zillow does not endorse any real estate professionals. We may share information about your recent and future site activity with your agent to help them understand what you're looking for in a home.
Price history
Price history is unavailable.
Public tax history
Tax history is unavailable.
Climate risks
Neighborhood: Broadmoor
Nearby schools
GreatSchools rating
- NAPoint Roberts Primary SchoolGrades: K-2Distance: 10.8 mi
- 5/10Birch Bay Home ConnectionsGrades: K-8Distance: 19.7 mi
- 6/10Blaine High SchoolGrades: 9-12Distance: 20.3 mi
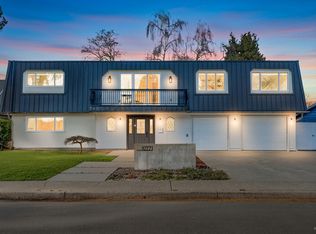
- C$1,899,0006 bd5 ba2.7k sqft10771 Roselea Cres, Richmond, BC V7A2R5For Sale
- C$--1 bd1 ba550 sqft9111 Ryan Ct #1A, Richmond, BC V7A2G9Off Market
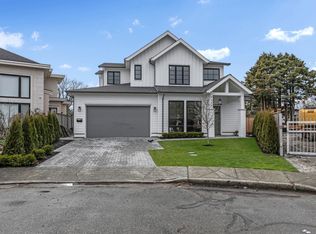
- C$2,699,9004 bd6 ba3.2k sqft8560 Ryan Rd, Richmond, BC V7A2E6For Sale

- C$2,498,0005 bd5 ba3.4k sqft10931 Rosebrook Rd, Richmond, BC V7A2R8For Sale

- C$--5 bd3 ba1.7k sqft8540 Rosehill Dr, Richmond, BC V7A2K1Off Market
- C$499,0002 bd2 ba1k sqft10160 Ryan Rd #109, Richmond, BC V7A4P9For Sale
- C$424,9002 bd2 ba1k sqft10160 Ryan Rd #309, Richmond, BC V7A4P9For Sale
- C$428,5001 bd1 ba750 sqft10220 Ryan Rd #207, Richmond, BC V7A4R1For Sale
Similar homes
- C$2,888,0005 bd6 ba3.5k sqft9911 Bates Rd, Richmond, BC V7A 1E5For Sale
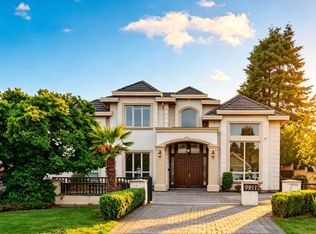 MLS ID #R3148167, Karen Zhao PREC*, RE/MAX Crest Realty Brokerage. Greater Vancouver REALTORS®
 - C$3,380,0005 bd6 ba4.3k sqft7280 Lombard Rd, Richmond, BC V7C 3N1For Sale
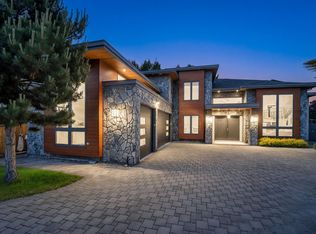 MLS ID #R3147064, Mingwei Du, Royal Pacific Lions Gate Realty Ltd. Brokerage. Greater Vancouver REALTORS®
 - C$2,988,0005 bd6 ba3.3k sqft7160 Parry St, Richmond, BC V7C 4K5For Sale
 MLS ID #R3148472, Morning Yu PREC*, Laboutique Realty Brokerage. Greater Vancouver REALTORS®
 - C$2,880,0005 bd5 ba3.7k sqft8371 Mowbray Rd, Richmond, BC V7A 2B8For Sale
 MLS ID #R3135509, Cathy Liu PREC*, Sutton Group-West Coast Realty Brokerage. Greater Vancouver REALTORS®
 - C$3,290,0005 bd6 ba3.6k sqft5500 Cathay Rd, Richmond, BC V7C 3C8For SaleMLS ID #R3138486, Andrew YJ Zhang PREC*, Pacific Evergreen Realty Ltd. Brokerage. Greater Vancouver REALTORS®
- C$3,499,0005 bd6 ba3.8k sqft6251 Woodwards Rd, Richmond, BC V7E 1H2For SaleMLS ID #R3079110, Danny Deng PREC*, LDG Realty Brokerage. Greater Vancouver REALTORS®
- C$3,498,0005 bd6 ba3.6k sqft5271 Colbeck Rd, Richmond, BC V7C 3E6For SaleMLS ID #R3134769, Michael Liu PREC*, RE/MAX Crest Realty Brokerage. Greater Vancouver REALTORS®
- C$3,499,0005 bd7 ba3.8k sqft8580 Camden Cres, Richmond, BC V7C 3G4For SaleMLS ID #R3122889, Crystal Wang PREC*, Sutton Group - 1st West Realty Brokerage. Greater Vancouver REALTORS®
- C$3,890,0006 bd6 ba3.5k sqft7660 Malahat Ave, Richmond, BC V7A 4H2For SaleMLS ID #R3124907, Jade Shen PREC*, Royal Pacific Realty Corp. Brokerage. Greater Vancouver REALTORS®
- C$3,280,0005 bd6 ba3.4k sqft4480 Lancelot Dr, Richmond, BC V7C 4S3For SaleMLS ID #R3119786, Jack F. Liu PREC*, RE/MAX Crest Realty Brokerage. Greater Vancouver REALTORS®
- C$3,499,0005 bd6 ba3.9k sqft9631 Bakerview Dr, Richmond, BC V7A 2A2For SaleMLS ID #R3072468, Shafik Ladha PREC*, RE/MAX Westcoast Brokerage. Greater Vancouver REALTORS®
- C$3,388,0005 bd6 ba3.6k sqft5080 Merganser Dr, Richmond, BC V7E 3W5For SaleMLS ID #R3139031, Shafik Ladha PREC*, RE/MAX Westcoast Brokerage. Greater Vancouver REALTORS®
- C$2,980,0005 bd6 ba3.3k sqft4820 Fortune Ave, Richmond, BC V7E 4H9For SaleMLS ID #R3144620, Kelly Liu, Macdonald Realty Westmar Brokerage. Greater Vancouver REALTORS®
- C$3,188,0005 bd7 ba3.5k sqft8840 Dorval Rd, Richmond, BC V7C 4P6For SaleMLS ID #R3137701, Jane Mu PREC*, Royal Pacific Realty Corp. Brokerage. Greater Vancouver REALTORS®
- C$3,788,0005 bd6 ba4k sqft7751 Eperson Rd, Richmond, BC V7C 2K5For SaleMLS ID #R3143140, Crystal Wang PREC*, Sutton Group - 1st West Realty Brokerage. Greater Vancouver REALTORS®
- C$2,799,9995 bd6 ba3.3k sqft9291 Glenallan Dr, Richmond, BC V7A 2S6For SaleMLS ID #R3102585, Karen Zhao PREC*, RE/MAX Crest Realty Brokerage. Greater Vancouver REALTORS®
- C$2,999,0005 bd6 ba3.6k sqft10211 Swinton Cres, Richmond, BC V7A 3S7For SaleMLS ID #R3135065, Ellen Guan PREC*, RE/MAX Westcoast Brokerage. Greater Vancouver REALTORS®
- C$3,329,0005 bd6 ba4.2k sqft3531 Rosamond Ave, Richmond, BC V7E 1A6For SaleMLS ID #R3117582, Morning Yu PREC*, Laboutique Realty Brokerage. Greater Vancouver REALTORS®
- C$3,499,0006 bd7 ba4.4k sqft6031 Woodwards Rd, Richmond, BC V7E 1H2For SaleMLS ID #R3104384, Robert Wong, Dexter Realty Brokerage. Greater Vancouver REALTORS®
- C$3,280,0005 bd6 ba3.1k sqft6699 Azure Rd, Richmond, BC V7C 2S7For SaleMLS ID #R3107405, Elaine Wu PREC*, LeHomes Realty Premier Brokerage. Greater Vancouver REALTORS®
