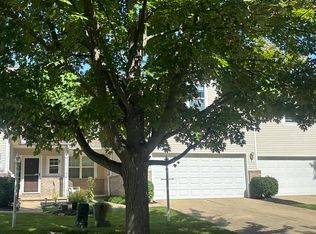
Welcome to 10663 Stapleton, a beautifully updated 2-bedroom, 2-bath townhome in one of Strongsville's most desirable locations. The thoughtful updates throughout make this home truly move-in ready.
The kitchen features brand-new cabinets, quartz countertops, a marble backsplash, and 2023 appliances. LVP flooring runs through the home, and a custom Amish-built staircase makes a striking centerpiece. The fireplace adds warmth and character, while the loft-style bonus space gives you room for an office, den, or media area.
The primary bath is a retreat of its own, with heated floors and a custom shower. Major systems are fresh too, with new windows and a new water heater (both 2026). The garage includes an EV charging outlet, ready for your electric vehicles.
Special seller-sponsored financing available. Enjoy a 2% lower interest rate in year 1. Ask for details!
Schedule your showing today.
Active
$300,000
10663 Stapleton Dr, Strongsville, OH 44136
2beds
1,927sqft
Single Family Residence
Built in 1989
4,748 Square Feet Lot
$-- Zestimate®
$156/sqft
$210/mo HOA
What's special
- 19 hours
- 360
- 41
Zillow last checked:
Listing updated:
Listed by:
Oleg Bosovik 216-926-9069 olegb@kw.com,
Keller Williams Elevate
Source: MLS Now,MLS#: 5249609 Originating MLS: Akron Cleveland Association of REALTORS
Originating MLS: Akron Cleveland Association of REALTORSFacts & features
Interior
Bedrooms & bathrooms
- Bedrooms: 2
- Bathrooms: 2
- Full bathrooms: 2
- Main level bathrooms: 1
- Main level bedrooms: 1
Heating
- Forced Air
Cooling
- Central Air
Appliances
- Laundry: Main Level
Features
- Windows: ENERGY STAR Qualified Windows, Insulated Windows, Window Treatments
- Has basement: No
- Number of fireplaces: 1
Interior area
- Total structure area: 1,927
- Total interior livable area: 1,927 sqft
- Finished area above ground: 1,927
- Finished area below ground: 0
Video & virtual tour
Property
Parking
- Total spaces: 2
- Parking features: Attached, Garage
- Attached garage spaces: 2
Features
- Levels: Two
- Stories: 2
- Has private pool: Yes
- Pool features: Community
Lot
- Size: 4,748 Square Feet
Details
- Parcel number: 39527114
- Special conditions: Standard
Construction
Type & style
- Home type: SingleFamily
- Architectural style: Cape Cod
- Property subtype: Single Family Residence
- Attached to another structure: Yes
Materials
- Brick, Brick Veneer, Metal Siding
- Foundation: Slab
- Roof: Asphalt
Condition
- Updated/Remodeled
- Year built: 1989
Details
- Warranty included: Yes
Utilities & green energy
- Sewer: Public Sewer
- Water: Public
Community & HOA
Community
- Features: Fitness Center, Lake, Playground, Park, Pool
- Subdivision: Bryn Mawr
HOA
- Has HOA: Yes
- Services included: Association Management, Insurance, Maintenance Grounds, Maintenance Structure, Pest Control, Pool(s), Roof, Snow Removal
- HOA fee: $210 monthly
- HOA name: Bryn Mawr Hoa
Location
- Region: Strongsville
Financial & listing details
- Price per square foot: $156/sqft
- Tax assessed value: $220,000
- Annual tax amount: $3,600
- Date on market: 10/1/2026
Estimated market value
Not available
Estimated sales range
Not available
Not available
Price history
| Date | Event | Price |
|---|---|---|
| 10/1/2026 | Listed for sale | $300,000+36.4%$156/sqft |
Source:  MLS Now #5249609 Report a problem MLS Now #5249609 Report a problem | ||
| 5/24/2023 | Sold | $220,000-2.2%$114/sqft |
Source: MLS Now #4452874 Report a problem | ||
| 5/3/2023 | Pending sale | $224,900$117/sqft |
Source: MLS Now #4452874 Report a problem | ||
| 4/28/2023 | Price change | $224,900-4.3%$117/sqft |
Source: MLS Now #4452874 Report a problem | ||
| 4/21/2023 | Listed for sale | $234,900+80.7%$122/sqft |
Source: MLS Now #4452874 Report a problem | ||
| 7/2/2012 | Sold | $130,000-10%$67/sqft |
Source: MLS Now #3307489 Report a problem | ||
| 6/20/2012 | Pending sale | $144,500$75/sqft |
Source: CENTURY 21 DePiero & Associates, Inc. #3307489 Report a problem | ||
| 4/27/2012 | Price change | $144,500-2.7%$75/sqft |
Source: CENTURY 21 DePiero & Associates, Inc. #3307489 Report a problem | ||
| 4/10/2012 | Listed for sale | $148,500-10%$77/sqft |
Source: CENTURY 21 DePiero & Associates, Inc. #3307489 Report a problem | ||
| 4/30/2004 | Sold | $165,000+33.1%$86/sqft |
Source: Public Record Report a problem | ||
| 6/21/1996 | Sold | $124,000$64/sqft |
Source: Public Record Report a problem | ||
Public tax history
| Year | Property taxes | Tax assessment |
|---|---|---|
| 2025 | $3,615 0% | $77,000 |
| 2024 | $3,616 -16.6% | $77,000 +11.2% |
| 2023 | $4,337 +0.7% | $69,270 |
| 2022 | $4,306 +0.8% | $69,270 |
| 2021 | $4,272 +5.3% | $69,270 +19% |
| 2020 | $4,058 +0.7% | $58,210 +0% |
| 2019 | $4,030 +12.7% | $58,200 0% |
| 2018 | $3,575 +20.4% | $58,210 +30% |
| 2017 | $2,970 +1.9% | $44,770 |
| 2016 | $2,916 | $44,770 |
| 2015 | $2,916 -4.3% | $44,770 -2% |
| 2014 | $3,048 +1.5% | $45,680 |
| 2013 | $3,004 +28.4% | $45,680 |
| 2012 | $2,341 -3.4% | $45,680 -6.8% |
| 2011 | $2,423 -0.4% | $49,000 |
| 2010 | $2,432 +0.7% | $49,000 |
| 2009 | $2,415 -6.3% | $49,000 -9.7% |
| 2008 | $2,578 +4.6% | $54,250 |
| 2007 | $2,464 +14% | $54,250 |
| 2006 | $2,161 +1.5% | $54,250 +7% |
| 2005 | $2,129 -20.6% | $50,690 |
| 2004 | $2,681 +5% | $50,690 |
| 2003 | $2,553 +6.4% | $50,690 +7.5% |
| 2002 | $2,400 -49.3% | $47,150 |
| 2001 | $4,734 -0.1% | $47,150 |
| 2000 | $4,739 | $47,150 |
Find assessor info on the county website
Monthly payment
Est. payment
Payment breakdown
Explore the cost of this home by adjusting the details. Changes won't be saved.Climate risks
Neighborhood: 44136
Nearby schools
Schools provided by the listing agent
- District: Strongsville CSD - 1830
Source: MLS Now. This data may not be complete. We recommend contacting the local school district to confirm school assignments for this home.

Similar homes
- $--2 bd3 ba1.5k sqft18576 Southporte, Strongsville, OH 44136Auction
 Auction.com 2
 - $400,0003 bd2 ba1.7k sqft14627 Mill Hollow Ln, Strongsville, OH 44136For Sale
 MLS ID #5248684, Elliot A Stone, Century 21 Homestar. MLS Now
 - $299,0002 bd3 ba1.7k sqft18259 Glencreek Ln, Strongsville, OH 44136For Sale
 MLS ID #5244715, Ahren L Booher, Keller Williams Elevate. MLS Now
 - $300,0003 bd2 ba2.2k sqft14351 Indian Creek Dr, Middleburg Heights, OH 44130For Sale
 MLS ID #5248746, Aaron Port, Real of Ohio. MLS Now
