Affordable ranch living in the Southeast Local School District. This meticulously maintained home offers a surprisingly spacious floor plan and is much larger than it appears from the outside. The enclosed, heated porch provides a convenient drop zone for coats and shoes before stepping into the large eat-in kitchen, which features ample cabinetry and a generous dining area.
Down the hall are a comfortable bedroom, a recently renovated full bathroom with a step-in shower, and the primary suite complete with double closets and its own private bath. A versatile flex room sits just off the kitchen ideal as a family room, office, or a dedicated playroom.
The expansive living room offers plenty of space to relax and unwind. The basement provides additional storage, has been partially waterproofed, and includes a large area for laundry.
Just steps from the back door, the one-car garage offers convenient parking or extra storage for lawn equipment and toys. The original structure was a manufactured home and has been significantly expanded with a large addition that includes a full basement.
Recent upgrades include a whole-house generator, furnace, and air conditioner, offering peace of mind for years to come.
Pending
$149,900
10672 Newton Falls Rd, Newton Falls, OH 44444
2beds
1,526sqft
Manufactured Home, Single Family Residence
Built in 1971
0.26 Acres Lot
$-- Zestimate®
$98/sqft
$-- HOA
What's special
Comfortable bedroomEnclosed heated porchGenerous dining areaAmple cabinetryLarge eat-in kitchen
- 15 days
- 417
- 26
Zillow last checked:
Listing updated:
Listed by:
Leda A Lambdin 440-384-4446 ledasellshomes@gmail.com,
RE/MAX Trends Realty
Source: MLS Now,MLS#: 5242035 Originating MLS: Akron Cleveland Association of REALTORS
Facts & features
Interior
Bedrooms & bathrooms
- Bedrooms: 2
- Bathrooms: 2
- Full bathrooms: 2
- Main level bathrooms: 2
- Main level bedrooms: 2
Primary bedroom
- Description: Flooring: Carpet
- Level: First
- Dimensions: 13 x 11
Bedroom
- Description: Flooring: Carpet
- Level: First
- Dimensions: 12 x 11
Primary bathroom
- Description: Flooring: Linoleum
- Level: First
- Dimensions: 8 x 7
Bathroom
- Description: Flooring: Linoleum
- Level: First
- Dimensions: 7 x 7
Basement
- Level: Basement
- Dimensions: 24 x 15
Eat in kitchen
- Description: Flooring: Carpet
- Level: First
- Dimensions: 27 x 11
Entry foyer
- Description: Flooring: Carpet
- Level: First
- Dimensions: 7 x 5
Family room
- Description: Flooring: Carpet
- Level: First
- Dimensions: 20 x 12
Living room
- Description: Flooring: Carpet
- Level: First
- Dimensions: 21 x 17
Sunroom
- Description: Flooring: Carpet
- Level: First
- Dimensions: 16 x 6
Heating
- Baseboard, Forced Air, Gas
Cooling
- Central Air, Ceiling Fan(s)
Appliances
- Included: Dryer, Range, Refrigerator, Water Softener, Washer
- Laundry: In Basement
Features
- Basement: Partial,Unfinished
- Number of fireplaces: 1
Interior area
- Total structure area: 1,526
- Total interior livable area: 1,526 sqft
- Finished area above ground: 1,526
Video & virtual tour
Property
Parking
- Total spaces: 1
- Parking features: Driveway, Garage
- Garage spaces: 1
Features
- Levels: One
- Stories: 1
Lot
- Size: 0.26 Acres
- Features: Corner Lot
Details
- Additional parcels included: 270211000013000
- Parcel number: 270211000014000
Construction
Type & style
- Home type: MobileManufactured
- Architectural style: Manufactured Home,Mobile Home,Ranch
- Property subtype: Manufactured Home, Single Family Residence
Materials
- Wood Siding
- Roof: Asphalt,Fiberglass
Condition
- Year built: 1971
Utilities & green energy
- Sewer: Septic Tank
- Water: Well
Community & HOA
Community
- Subdivision: Labelle
HOA
- Has HOA: No
Location
- Region: Newton Falls
Financial & listing details
- Price per square foot: $98/sqft
- Tax assessed value: $147,600
- Annual tax amount: $1,865
- Date on market: 10/15/2026
- Cumulative days on market: 16 days
- Listing terms: Cash,Conventional
Estimated market value
Not available
Estimated sales range
Not available
Not available
Price history
| Date | Event | Price |
|---|---|---|
| 10/17/2026 | Pending sale | $149,900$98/sqft |
Source:  MLS Now #5242035 Report a problem | ||
| 10/15/2026 | Listed for sale | $149,900+59.5%$98/sqft |
Source: MLS Now #5242035 Report a problem | ||
| 4/9/2022 | Sold | $94,000-14.5%$62/sqft |
Source: MLS Now #4319095 Report a problem | ||
| 3/15/2022 | Pending sale | $109,900$72/sqft |
Source:  RE/MAX International #4319095 Report a problem | ||
| 3/15/2022 | Contingent | $109,900$72/sqft |
Source: MLS Now #4319095 Report a problem | ||
| 11/16/2021 | Price change | $109,900-8.3%$72/sqft |
Source: MLS Now #4319095 Report a problem | ||
| 11/3/2021 | Price change | $119,900-6.3%$79/sqft |
Source: MLS Now #4319095 Report a problem | ||
| 9/22/2021 | Listed for sale | $127,900$84/sqft |
Source: MLS Now #4319095 Report a problem | ||
Public tax history
| Year | Property taxes | Tax assessment |
|---|---|---|
| 2025 | $1,948 +2.3% | $51,660 |
| 2024 | $1,904 +20.5% | $51,660 +34.6% |
| 2023 | $1,580 +27.1% | $38,370 |
| 2022 | $1,243 -0.8% | $38,370 |
| 2021 | $1,253 +25.6% | $38,370 +22.6% |
| 2020 | $998 -0.2% | $31,300 |
| 2019 | $1,000 +34.7% | $31,300 +30.3% |
| 2018 | $742 | $24,020 |
| 2017 | $742 +0.4% | $24,020 |
| 2016 | $739 +4.1% | $24,020 |
| 2015 | $710 +3.9% | $24,020 +3.9% |
| 2014 | $684 +3.2% | $23,110 |
| 2013 | $663 +2.4% | $23,110 |
| 2012 | $647 -6.2% | $23,110 -7.5% |
| 2011 | $690 -2.2% | $24,990 |
| 2010 | $705 +2.8% | $24,990 |
| 2009 | $686 | $24,990 |
| 2008 | $686 | $24,990 -5.1% |
| 2007 | -- | $26,330 |
| 2005 | $804 -4.6% | -- |
| 2004 | $843 +3.4% | -- |
| 2003 | $815 +4.4% | -- |
| 2002 | $781 -45.9% | -- |
| 2001 | $1,443 -0.8% | -- |
| 2000 | $1,456 +35.3% | -- |
| 1999 | $1,076 | -- |
Find assessor info on the county website
Monthly payment
Climate risks
Neighborhood: 44444
Nearby schools
Schools provided by the listing agent
- District: Southeast LSD Portage- 6708
Source: MLS Now. This data may not be complete. We recommend contacting the local school district to confirm school assignments for this home.
- $1,900-- bd-- ba-- sqft10672 Newton Falls Rd, Newton Falls, OH 44444Off Market
- $26,700-- bd-- ba-- sqft10656 Newton Falls Rd, Newton Falls, OH 44444Off Market
- $1,900-- bd-- ba-- sqft10656 Newton Falls Rd, Newton Falls, OH 44444Off Market
- $1,900-- bd-- ba-- sqft10656 Newton Falls Rd, Newton falls, OH 44444Off Market
Similar homes
- $--3 bd1 ba1.3k sqft120 Orchard St, Newton Falls, OH 44444Auction
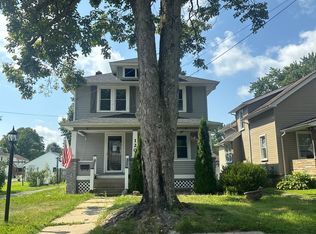 Auction.com 2
- $165,0003 bd2 ba1.8k sqft4363 Rambler Ave, Newton Falls, OH 44444For Sale
 MLS ID #5255310, Jodie M Verner, Brokers Realty Group. MLS Now
- $145,0002 bd1 ba936 sqft455 Lemae St, Newton Falls, OH 44444For Sale
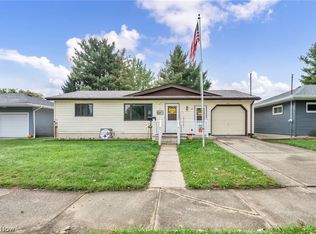 MLS ID #5252632, Sally Young, Key Realty. MLS Now
- $97,5003 bd1 ba1.1k sqft5574 Charleston Rd, Newton Falls, OH 44444For Sale
 MLS ID #5257559, Amanda Silvestri, CENTURY 21 Lakeside Realty. MLS Now
