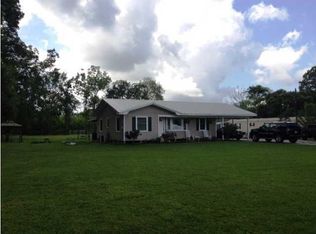
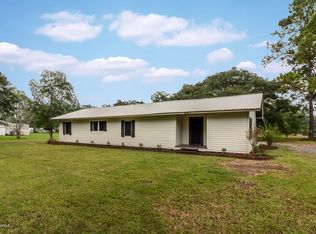
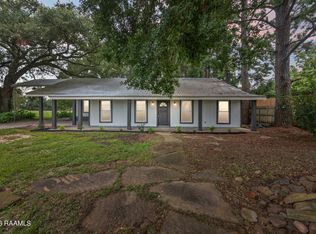
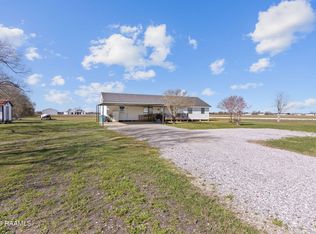
Welcome home to this beautifully renovated 3-bedroom, 2-bath home nestled on over an acre of land near Bread Bridge, Louisiana. Thoughtfully updated with modern finishes while maintaining its charm, this move-in-ready home offers spacious living for the whole family. A large bonus room provides endless possibilities as a playroom, home office, media room, or fourth bedroom. Situated on a quiet dead-end street with very little traffic, this property offers the peace, privacy, and safety that families appreciate. The expansive yard provides plenty of room for kids to play, pets to roam, gardening, or future outdoor entertaining. Whether you’re looking for your first home or a place to put down roots, this property combines country living with the convenience of nearby amenities. Don’t miss the opportunity to make this beautiful home your own!
For sale
$220,000
1068 Albert Calais Breaux, Batchelor, LA 70715
3beds
1,660sqft
Single Family Residence, Residential
Built in 1980
1.25 Acres Lot
$-- Zestimate®
$133/sqft
$-- HOA
What's special
Expansive yardQuiet dead-end streetLarge bonus roomSpacious livingModern finishes
- 10 days |
- 279 |
- 25 |
Likely to sell faster than
Zillow last checked:
Listing updated:
Listed by:
Christopher Johnson,
Supreme 225-267-7447
Source: ROAM MLS,MLS#: 2026011867
Facts & features
Interior
Bedrooms & bathrooms
- Bedrooms: 3
- Bathrooms: 2
- Full bathrooms: 2
Rooms
- Room types: Bathroom, Primary Bathroom, Bedroom, Primary Bedroom, Breakfast Room, Kitchen, Living Room, Great Room
Primary bedroom
- Features: En Suite Bath, Ceiling Fan(s)
- Level: First
- Area: 144.7
- Width: 11.08
Bedroom 1
- Level: First
- Area: 110.99
- Dimensions: 11 x 10.09
Bedroom 2
- Level: First
- Area: 121.22
- Dimensions: 11 x 11.02
Primary bathroom
- Features: Double Vanity, Walk-In Closet(s), Shower Combo
- Level: First
- Area: 54.78
- Width: 6.06
Bathroom 1
- Level: First
- Area: 35.2
- Width: 5
Kitchen
- Features: Pantry
- Level: First
- Area: 150.3
- Width: 15
Living room
- Level: First
- Area: 188.4
Heating
- Central
Cooling
- Central Air
Appliances
- Included: Trash Compactor, Electric Cooktop, Disposal, Microwave
Interior area
- Total structure area: 2,450
- Total interior livable area: 1,660 sqft
Property
Parking
- Total spaces: 2
- Parking features: 2 Cars Park
Features
- Stories: 1
Lot
- Size: 1.25 Acres
Details
- Special conditions: Standard
Construction
Type & style
- Home type: SingleFamily
- Architectural style: Acadian
- Property subtype: Single Family Residence, Residential
Materials
- Wood Siding
- Foundation: Pillar/Post/Pier
Condition
- New construction: No
- Year built: 1980
Utilities & green energy
- Gas: None
- Sewer: Septic Tank
Community & HOA
Community
- Subdivision: Rural Tract (no Subd)
Location
- Region: Batchelor
Financial & listing details
- Price per square foot: $133/sqft
- Price range: $220K - $220K
- Date on market: 6/29/2026
- Listing terms: Conventional,FHA,FMHA/Rural Dev,VA Loan
Christopher Johnson
Christopher Johnson
(225) 244-4072
By pressing Contact Agent, you agree that the real estate professional identified above may call/text you about your search, which may involve use of automated means and pre-recorded/artificial voices. You don't need to consent as a condition of buying any property, goods, or services. Message/data rates may apply. You also agree to our Terms of Use. Zillow does not endorse any real estate professionals. We may share information about your recent and future site activity with your agent to help them understand what you're looking for in a home.
Estimated market value
Not available
Estimated sales range
Not available
Not available
Price history
| Date | Event | Price |
|---|---|---|
| 6/29/2026 | Listed for sale | $220,000$133/sqft |
Source:  ROAM MLS #2026011867 Report a problem ROAM MLS #2026011867 Report a problem | ||
Public tax history
Tax history is unavailable.
Monthly payment
Est. payment$--/mo
Payment breakdown
Explore the cost of this home by adjusting the details. Changes won't be saved.All calculations are estimates and provided by Zillow, Inc. for informational purposes only. Actual amounts may vary.
HOA fees may include property taxes on listings classified as Co-Ops. Contact the listing agent and/or owner for fee details.
Mortgage interest rates are dependent on a number of factors, including credit score, down payment, and repayment length. Interest rate data provided by Zillow Group Marketplace, Inc. as of 1/1/1970 from various mortgage lenders with which we have lead or other similar arrangements; the Estimated Payment is an average of those rates.
See how much you could borrow to make a competitive offer.
Climate risks
Neighborhood: 70715
Nearby schools
GreatSchools rating
- NACecilia Primary SchoolGrades: PK-2Distance: 0.6 mi
- 4/10Cecilia Junior High SchoolGrades: 6-8Distance: 0.4 mi
- 6/10Cecilia High SchoolGrades: 9-12Distance: 0.3 mi
Schools provided by the listing agent
- District: St Martin Parish
Source: ROAM MLS. This data may not be complete. We recommend contacting the local school district to confirm school assignments for this home.



- Louisiana
- Saint Martin Parish
- Breaux Bridge
- 70715
- 1068 Albert Calais Breaux
Nearby cities
Nearby zip codes
Other Breaux Bridge Topics
